Evaluating commercial flooring options for a retail storefront requires engineering the floor assembly around five quantifiable parameters rather than showroom appearance: the material’s structural wear mechanism (wear-layer mil thickness, PEI abrasion class, or TARR pile retention), wet slip resistance under ANSI A326.3-2021 and UK Health and Safety Executive (HSE) Pendulum Test Value (PTV) rules, concrete subfloor moisture and flatness remediation (ASTM F2170 and ASTM F710) during a retail store remodel, four-zone transitions (2010 ADA §303) across a small retail store layout, and 10-year Total Cost of Ownership (TCO) per 1,000 sq ft. Specifying a bargain 12 mil vinyl plank on a main sales aisle, skipping in-situ slab relative humidity (RH) probes after demolishing old tile, or installing a high-gloss lobby floor without 12 to 15 linear feet of walk-off matting guarantees premature wear-through, osmotic adhesive blistering, or wet-weather slip claims within the first 12 to 24 months of trading.
Store owners, retail facility managers, and construction buyers should copy product-specific wear-layer mils, wet DCOF ratings, static load limits (ASTM F970), adhesive RH and pH ceilings, and approved wash-water chemistry directly from the manufacturer’s Technical Data Sheet (TDS) and certified on-site slab test logs. Pair the material specifications and remodel protocols below with our foundational worksheet on busy-room finishes: washing, wear and the day you replace them and our operational guides inside the commercial spaces hub.
| Commercial Flooring Option & Governing Standard | Structural Gauge & Wear Mechanism | Static & Rolling Load Capacity | Wet Slip Rating (ANSI A326.3 / DIN 51130) |
Best-Fit Retail Zones & Expected Lifespan |
|---|---|---|---|---|
1. Commercial Glue-Down LVT & Rigid Core SPC (ASTM F1700 Class III & ASTM F3261) |
2.5–3.0 mm (100–120 mil) solid vinyl glue-down or 4.5–6.5 mm (180–256 mil) limestone-polymer core (1,950–2,100 kg/m³) topped with a 20 to 28 mil (0.50–0.70 mm) cross-linked UV polyurethane + Al2O3 / ceramic-bead wear layer (EN ISO 10874 Class 33/34). |
Standard LVT >= 250 psi; high-density commercial glue-down LVT & SPC >= 750 to 2,000 psi (ASTM F970, <= 0.005 in. indent). Specify full-spread adhesive under heavy rolling racks. |
>= 0.42 to 0.48 wet DCOF (ID / IW with embossed Type B texture); DIN 51130 R9 to R10. |
Primary sales floor, apparel & specialty boutiques, POS checkout lanes, and BOPIS pickup aisles. Service life: 10 to 15 years (28 mil). |
2. Rectified Group BIa Porcelain & Quarry Tile (ANSI A137.1 / ISO 13006) |
8.0–12.0 mm (5/16–1/2 in.) dry-pressed impervious porcelain (water absorption <= 0.5% per ASTM C373) or 12.7 mm unglazed quarry tile set in ANSI A118.15 mortar (>= 95% coverage) with ANSI A118.3 100% solids epoxy grout. |
Breaking strength >= 350 to 450 lbf (ASTM C648, vs 250 lbf baseline); surface hardness Mohs 7 to 8 (resists quartz sand grit); PEI Class IV or Class V (ASTM C1027). |
>= 0.42 to 0.60 wet DCOF (ID, IW, IW+, EW); PTV >= 36; DIN 51130 R10 to R11. |
Storefront entry vestibules, customer restrooms, high-volume supermarkets, floral bays, and exterior aprons. Service life: 20 to 30+ years. |
3. Mechanically Polished & Lithium-Densified Concrete (ACI 302.1R / ASTM C779) |
Existing or new >= 3,500–4,000 psi concrete slab ground with metal-bond diamonds (30 -> 150 grit), hardened with reactive lithium-silicate densifier (forming insoluble C-S-H gel, raising hardness from Mohs 4–5 to Mohs 7), and resin-honed to 800 grit (Class 2 satin). |
>= 3,500 to 5,000+ psi compressive strength (limited only by slab thickness); handles 2,500 lb pallet jacks, scissor lifts, and heavy vending cabinets with zero delamination. |
>= 0.43 to 0.52 wet DCOF at 400–800 grit (ANSI A326.3); avoid over-polishing past 1,500 grit in wet entry zones without anti-slip guard. |
Open-plan urban retail, hardware/home centers, dry stockrooms, and slab-on-grade remodels with high vapor drive. Service life: 20+ years. |
4. Solution-Dyed Nylon 6,6 Modular Carpet Tile (ASTM D5252 / ASTM D7330 TARR) |
24 × 24 in. (610 × 610 mm) modular tiles (6.0–7.5 mm thick), 18–28 oz/yd² tufted level-loop pile (<= 0.125–0.180 in. pile height, density >= 5,500 to 7,500 oz/yd³) over fiberglass-reinforced backing on releasable PSA or TacTiles. |
Texture Appearance Retention Rating TARR >= 3.0 (Heavy Commercial) or TARR >= 3.5 (Severe Commercial); 2010 ADA §302.2 compliant (<= 1/2 in. max pile height). |
Dry/damp textile friction exceeds 0.60; captures 80% to 85% of tracked street dust and moisture when deployed as a 12–15 ft entry wiper zone. |
Fitting rooms, footwear try-on lounges, Stage 2 entrance walk-off zones, and acoustic consultation bays (NRC 0.20–0.30). Service life: 8 to 12 years. |
5. Trowel-Applied Urethane Cement Mortar & Quartz Epoxy (ASTM C722) |
3/16 to 1/4 in. (4.8–6.4 mm) three-component waterborne polyurethane-cement hybrid mortar broadcast to refusal with silica quartz or Al2O3 grit, sealed with polyaspartic topcoat and 4 to 6 in. integral sanitary cove base. |
Compressive strength 7,500 to 9,000 psi (ASTM C579); thermal expansion (~1.1 × 10^-5 in./in./°F) matches concrete to survive -40 °F to +250 °F (-40 °C to +121 °C) live steam and hot oil shock. |
>= 0.55 to 0.65 wet DCOF (ANSI A326.3 O/G Oils & Greases category); PTV >= 45; DIN 51130 R11 to R12. |
Retail bakeries, deli prep kitchens, butcher/seafood counters, floral wet workrooms, and trash compactor corridors. Service life: 15 to 20+ years. |
1. Material Engineering & Wear-Layer Mil Ratings Across Commercial Flooring Options
When comparing commercial flooring options, retail buyers frequently confuse two independent measurements on resilient flooring cut sheets: overall plank gauge (measured in millimeters, typically 2.5 to 6.5 mm) and protective wear-layer thickness (measured in mils, where 1 mil = 0.001 in. = 0.0254 mm). Overall thickness governs subfloor telegraphing resistance, acoustic dampening, and transition height at adjacent thresholds, whereas the clear wear layer—and its factory-applied topcoat chemistry—dictates how many years the floor survives before quartz sand grit (Mohs 7 hardness tracked in on shoe soles) grinds through to the decorative vinyl print film.
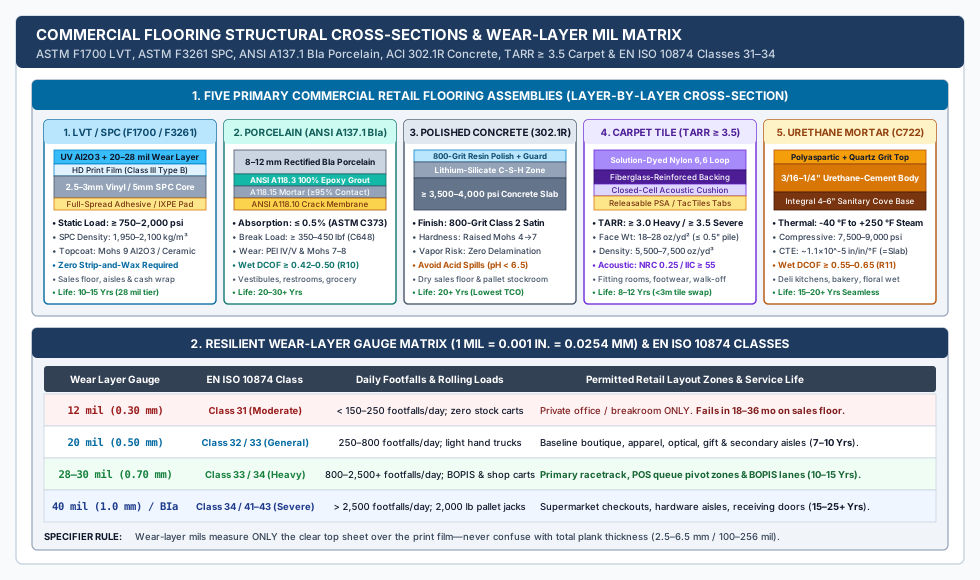
Resilient Flooring Architecture: ASTM F1700 Glue-Down LVT vs. ASTM F3261 Rigid Core SPC
Commercial resilient planks and tiles fall under two primary ASTM International Committee F06 product specifications that behave very differently under retail point loads and rolling stock carts:
ASTM F1700Solid Vinyl Floor Tile (Class III, Type A Smooth / Type B Embossed):- Structure: A solid, flexible heterogeneous PVC backing layer (
2.0 to 2.5 mmthick), a high-definition rotogravure decorative film, a transparent PVC wear layer (0.30 to 1.0 mm/12 to 40 mil), and a UV-cured cross-linked polyurethane topcoat reinforced with aluminum oxide (Al2O3,Mohs 9) or ceramic micro-beads (total gauge 2.5 to 3.0 mm[100 to 120 mil] or4.5 to 5.0 mmfor heavy loose-lay/glue-down formats). - Installation & Rolling-Load Advantage: Installed via full-spread commercial adhesive (
acrylic, cross-linking high-moisture PSA, or two-part urethane) directly to a prepared concrete slab. Because there is no compressible foam air gap or brittle edge-locking tongue beneath the plank,2.5 to 3.0 mmfull-spread glue-down LVT delivers the highest stability under rolling shopping carts,6- to 9-totecluster picking carts, and heavy gondola uprights—and allows a store manager to heat a single gouged plank with a heat gun, peel it out, and drop in an attic-stock replacement in15 minuteswithout disassembling adjacent rows.
- Structure: A solid, flexible heterogeneous PVC backing layer (
ASTM F3261Resilient Flooring in Modular Format with Polymeric Rigid Core (SPCvs.WPC):- SPC (
Stone Polymer Composite) vs. WPC (Wood/Foamed Polymer Composite): Never specify foamed-coreWPC(core density ~650 to 900 kg/m³) on a commercial retail sales floor; its aerated cellular core crushes permanently under fixture legs and appliance casters. Commercial rigid core must beSPC, compounded from~70%calcium carbonate (CaCO3) limestone powder +~25%virgin PVC + stabilizers extruded at a high core density of1,950 to 2,100 kg/m³(4.5 to 6.5 mmoverall thickness, often paired with a1.0 to 1.5 mmhigh-density cross-linked polyethylene [IXPE] or cork acoustic backing). - Static Indentation (
ASTM F970) & The Floating Click-Lock Limitation: While baselineASTM F1700/F3261compliance requires passing only175 to 250 psistatic load with<= 0.005 in.(0.13 mm) residual indentation, commercial-gradeSPCand high-densityLVTpass modifiedASTM F970testing at750 to 2,000 psi. However, click-lock floatingSPCrelies on a milled0.8 to 1.2 mmtongue-and-groove edge profile. If you roll1,200 lbpallet jacks across floatingSPCor bolt heavy fixtures through the floating floor into the slab (pinning the thermal expansion sheet), the locking joints shear apart. Wherever rolling loads exceed500 lbor heavy equipment—such as the650 to 1,100 lbrefrigerated cabinets analyzed in our guide to smart vending machines: retail footprint, power, ADA, and network site prep—is installed, specify full-spread adhesive bond rather than a floating click installation.
- SPC (
The Resilient Wear-Layer Mil Matrix (12 / 20 / 28 / 40 mil) & EN ISO 10874 Classification
Convert between imperial mils and metric millimeters using the exact linear identity:
Wear_Layer_mm = Wear_Layer_mils × 0.0254
Match the wear-layer gauge and European EN ISO 10874 (formerly EN 685) commercial use class to each retail zone’s daily footfall count and rotational pivot stress:
Wear-Layer Thickness (mils & mm) |
EN ISO 10874 Use Classification |
Daily Footfall & Rolling Cart Envelope | Permitted Retail Store Zones & Failure Horizon |
|---|---|---|---|
12 mil (0.30 mm) |
Class 31 (Commercial Moderate) |
< 150 to 250 footfalls/day; light pedestrian shoes only, zero rolling stock carts or pallet jacks. |
Private manager office, staff breakroom, or appointment-only consultation room. Never install 12 mil on an open retail sales floor: rotational heel twisting at the register and entry grit wear through the 0.30 mm clear layer into the print film within 18 to 36 months. |
20 mil (0.50 mm) |
Class 32 / Class 33 (Commercial General to Heavy) |
250 to 800 footfalls/day; light two-wheel hand trucks, rolling garment racks, and strollers. |
Baseline commercial standard for specialty boutiques, apparel shops, optical stores, gift shops, and secondary browsing aisles. Expected service life: 7 to 10 years. |
28 to 30 mil (0.70 to 0.76 mm) |
Class 33 / Class 34 (Commercial Heavy to Very Heavy) |
800 to 2,500+ footfalls/day; shopping carts, 6- to 9-tote BOPIS picking carts, and nightly auto-scrubber passes. |
Primary perimeter racetrack (power aisle), POS cash-wrap pivot zones, BOPIS pickup lanes, pharmacies, and convenience stores. Expected service life: 10 to 15 years. |
40 mil (1.0 mm) or Homogeneous Vinyl |
Class 34 / Class 41–43 (Very Heavy Commercial to Industrial) |
> 2,500 footfalls/day; 1,500 to 2,500 lb manual pallet jacks, stock cages, and street-level urban lobbies. |
Supermarkets, hardware/home centers, stockroom-to-sales-floor double doors, and high-density urban flagship entrances. Expected service life: 15 to 20 years. |
Non-Resilient Systems: Porcelain (ANSI A137.1 BIa), Polished Concrete (ACI 302.1R), Carpet Tile (TARR), and Urethane Mortar (ASTM C722)
When mechanical loads, wet street tracking, or thermal washdowns exceed the limits of a 28 mil polymer wear layer, transition to one of four non-vinyl commercial material systems:
- Through-Body / Unglazed Porcelain & Quarry Tile (
ANSI A137.1/ISO 13006GroupBIa):- Impervious Body & Strength: Fired at
2,200 °F to 2,400 °F(1,200 °C to 1,315 °C), GroupBIacommercial porcelain achieves a water absorption rate of<= 0.5%(ASTM C373) and a breaking strength of>= 350 to 450 lbf(ASTM C648) at9.0 to 10.5 mmthickness (well above the 250 lbf ANSI baseline). Because porcelain has aMohs 7 to 8surface scratch hardness, tracked quartz sand (Mohs 7) cannot scratch the tile body. Specify Through-Body (Through-Color) unglazed porcelain (deep abrasion loss <= 175 mm³perASTM C1243) or glazed porcelain ratedPEI Class IV(Heavy Commercial) toPEI Class V(Extra Heavy Commercial) perASTM C1027. - Grout Joint Engineering (
ANSI A118.3Epoxy): In commercial retail, cementitious grout (ANSI A118.6) is the weakest link—it absorbs dirty mop water, stains dark gray in traffic lanes, and erodes under acidic restroom cleaners. Specify rectified tiles with narrow1/8 in.(3 mm) joints filled withANSI A118.3100% solids epoxy grout (or ANSI A118.7 high-performance urethane/polymer grout) over anANSI A118.10crack-isolation membrane andANSI A118.15improved modified mortar troweled dynamically in one direction to achieve>= 95%mortar contact (eliminating hollow corner voids that crack under cart wheels).
- Impervious Body & Strength: Fired at
- Mechanically Polished & Densified Concrete (
ACI 302.1R&CPAAClasses):- Chemical Densification & Diamond Progression: An existing sound concrete slab (
>= 3,500 psi) is ground sequentially with planetary metal-bond diamonds (30/40 -> 70/80 -> 120/150 grit), Flood-treated with a reactive lithium-silicate (Li2SiO3) or colloidal-silica densifier (which reacts with free calcium hydroxide Ca(OH)2 inside capillary pores to crystallize insoluble Calcium Silicate Hydrate [C-S-H] gel, elevating scratch resistance from Mohs 4–5 to Mohs 7), and honed with resin-bond diamonds. - Selecting the Optimal Retail Grit (
800 Grit Class 2 Satin): Under Concrete Polishing Association of America (CPAA) standards, specify aggregate exposure (Class A Cream, Class B Salt-and-Pepper [1/16–1/8 in. fines], or Class C Large Aggregate) paired withLevel 2 Satin / Low-Sheen (800 Grit). An800-gritfinish eliminates overhead LED track-lighting glare, hides micro-scratches from street grit far better than a1,500 to 3,000 gritmirror polish, and maintains a safe>= 0.45wetDCOF. Because polished concrete breathes freely (vapor permeable), it cannot blister or delaminate on slabs lacking a below-grade vapor barrier.
- Chemical Densification & Diamond Progression: An existing sound concrete slab (
- Solution-Dyed Nylon
6,6Modular Carpet Tile (ASTM D5252/D7330TARR):- Fiber Chemistry & Pile Density Formula: In commercial retail, never specify polypropylene (
olefin) or standard piece-dyed polyester carpet; olefin crushes flat and holds oil stains in main walkways within months. Specify 100% Solution-Dyed Nylon (Type 6,6orType 6), where color pigments are extruded directly into the molten polymer core (making the fiber colorfast against dilute bleach and harsh spot cleaners). Verify tufted pile density (oz/yd³) from the manufacturer’s TDS using the standard commercial carpet density equation:Pile_Density (oz/yd³) = (36 × Face_Weight_oz_per_yd²) ÷ Pile_Thickness_inchesWorked Check: A22 oz/yd²level-loop nylon carpet tile with a0.130 in.(3.3 mm) pile height achieves:Pile_Density = (36 × 22) ÷ 0.130 = 792 ÷ 0.130 = 6,092 oz/yd³(exceeding the >= 5,500 oz/yd³ heavy commercial benchmark). - TARR (
Texture Appearance Retention Rating) Thresholds: Evaluated via the Hexapod (ASTM D5252) or Vettermann (ASTM D7330) drum tester by The Carpet and Rug Institute (CRI), specifyTARR >= 3.0(Heavy Commercial) for fitting rooms, shoe try-on lounges, and boutiques, andTARR >= 3.5(Severe Commercial) for entrance walk-off zones and primary corridors.
- Fiber Chemistry & Pile Density Formula: In commercial retail, never specify polypropylene (
- Resinous Broadcast Quartz Epoxy & Urethane Cement Mortar (
ASTM C722):- In retail deli kitchens, in-store bakeries, butcher/seafood prep rooms, and floral wet workrooms, hot fryer oil (
350 °F), boiling kettle dumps (212 °F), and walk-in freezer thresholds (-20 °F) cause standard thin-mil epoxy coatings (which have a thermal expansion coefficient 3x higher than concrete) to shear off the slab. Specify3/16 to 1/4 in.(4.8 to 6.4 mm) trowel-applied three-component polyurethane-cement hybrid mortar (urethane concrete) with an integral4 to 6 in.(100 to 150 mm) coved wall base (CTE ~1.1 × 10^-5 in./in./°F, matching concrete,7,500–9,000 psicompressive strength, and-40 °F to +250 °Fthermal shock survival).
- In retail deli kitchens, in-store bakeries, butcher/seafood prep rooms, and floral wet workrooms, hot fryer oil (
2. Wet DCOF (ANSI A326.3-2021), Pendulum (PTV), and Wash-Chemistry Slip Engineering
According to the UK Health and Safety Executive (HSE) Slips and Trips research and the National Floor Safety Institute (NFSI), more than 50% of commercial retail customer and employee injury claims result from same-level slips and trips—concentrated at wet storefront entrances during rain or snow, around self-service beverage/mist stations, and on floors coated with an improper detergent residue film.
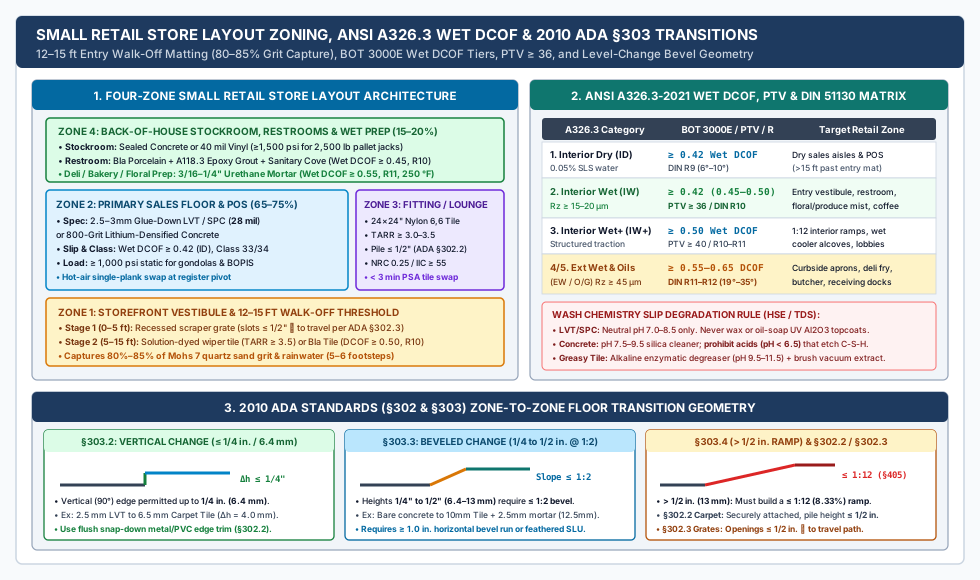
Decoding ANSI A326.3-2021 Wet DCOF, BS EN 16165 PTV, and DIN 51130 Ramp Ratings
Historically, North American specifiers relied on dry static coefficient of friction (SCOF >= 0.50 or 0.60 under retired ASTM C1028). Dry static tests are misleading for retail risk management because a polished floor can post a high dry friction score (> 0.65) via molecular adhesion while acting like an ice rink (wet DCOF < 0.25) the moment a shopper steps inside with a wet umbrella.
Modern commercial specifications govern hard-surface traction using three active international test standards:
ANSI A326.3-2021Wet Dynamic Coefficient of Friction (Wet DCOF): Developed by the Tile Council of North America (TCNA), a calibrated Regan ScientificBOT 3000Ebinary output tribometer equipped with anSBR(Styrene-Butadiene Rubber) slider measures dynamic friction while moving across a floor wetted with0.05%Sodium Lauryl Sulfate (SLS) surfactant water along four orthogonal paths. The2021revision classifies commercial floors into five application categories (ID,IW,IW+,EW, andO/G).BS EN 16165 Annex C(formerly BS 7976-2) UK HSE Pendulum Test Value (PTV): Measures hydrodynamic energy loss as a spring-loaded pendulum heel (Slider 96 / 4S Rubbersimulating a standard pedestrian shoe heel) sweeps across a wet surface. Under HSE guidelines,PTV 0 to 24= High Slip Potential (up to 1 in 2 slip risk),PTV 25 to 35= Moderate Slip Potential, andPTV >= 36(wet) = Low Slip Potential (1 in 1,000,000 exposure benchmark), paired with peak-to-valley surface micro-roughnessRz >= 20 µmin water-wet zones (so shoe treads pierce the squeeze film rather than hydroplaning).DIN 51130/BS EN 16165 Annex BShod Oil-Wet Ramp Test (R9toR13): Evaluates the slip angle of an operator walking in safety boots on an oil-coated inclined platform:R9(6° to 10°) for dry general sales floors,R10(10° to 19°) for entry vestibules and public restrooms, andR11(19° to 27°) /R12(27° to 35°) for wet prep kitchens, floral workrooms, and receiving docks.
ANSI A326.3-2021 Application Category |
Mandatory BOT 3000E Wet DCOF & Micro-Roughness (Rz) |
Equivalent UK HSE PTV & DIN 51130 Rating |
Retail Store Layout Zones & Engineering Specification |
|---|---|---|---|
1. Interior, Dry (ID) |
>= 0.42 wet DCOF (level interior spaces not intended to be walked upon when wet). |
PTV >= 25–35 (dry/damp); DIN 51130 R9 (6°–10°). |
Climate-controlled interior sales floors, apparel bays, electronics aisles, and cash wraps located >= 15 ft inside the entrance walk-off mat system. |
2. Interior, Wet (IW) |
>= 0.42 wet DCOF minimum + manufacturer-declared wet suitability (>= 0.45 to 0.50 wet DCOF specifier target; Rz >= 15–20 µm). |
PTV >= 36 (wet) (Slider 96); DIN 51130 R10 (10°–19°). |
Storefront entry vestibules, customer and staff restrooms, floral misting alcoves, produce misting aisles, and self-serve coffee/beverage counters. |
3. Interior, Wet Plus (IW+) |
>= 0.50 wet DCOF benchmark with structured/embossed traction profile declared by the manufacturer (Rz >= 25–30 µm). |
PTV >= 40 (wet); DIN 51130 R10 / R11. |
Inclined interior accessible ramps (1:12 to 1:20 slope), open-front grab-and-go dairy/beer cooler alcoves prone to condensation, and high-traffic wet street lobbies. |
4. Exterior, Wet (EW) |
>= 0.55 to 0.60 wet DCOF (manufacturer-specified outdoor structured finish, Rz >= 35–45 µm). |
PTV >= 45 (wet); DIN 51130 R11 (19°–27°). |
Uncovered exterior storefront entry aprons, recessed outdoor arcades, curbside BOPIS loading zones, and outdoor garden-center walkways. |
5. Oils and Greases (O/G) |
>= 0.55 to 0.65 wet DCOF with abrasive grit/quartz aggregate profile (Rz >= 45–70 µm). |
PTV >= 45–55 (wet); DIN 51130 R11 / R12 (19°–35°). |
Retail deli fryers/rotisseries, bakery ovens, meat and seafood cutting rooms, and back-of-house grease-trap/trash corridors. |
How Improper Nightly Wash Chemistry Destroys Wet DCOF (The Surfactant Film Trap)
As emphasized in our pillar guide on busy-room finishes: washing, wear and the day you replace them, a commercial floor’s factory slip rating is only valid under the written cleaning chemistry named in the supplier’s maintenance manual. A textured LVT or BIa porcelain floor that tests at 0.48 wet DCOF out of the box can degrade below 0.28 wet DCOF within three weeks when janitorial crews apply the wrong cleaner:
- Resilient
LVT&SPC(ASTM F1700 / F3261) — Strict NeutralpH 7.0 to 8.5Rule: FactoryUV-cured Al2O3 / ceramic-beadpolyurethane wear layers are engineered to be 100% no-wax. Never allow cleaning crews to apply acrylic floor polish, mop-and-shine restorers, pine-oil soaps, or citrus d-limonene cleaners over commercialLVT/SPC. Acrylic polish cannot cross-link to a factoryUVurethane topcoat; it peels into flaky grey traffic lanes, fills theType Bembossed micro-valleys (destroying wet DCOF), and traps sticky surfactant residue. Wash daily using only a neutral-pH (pH 7.0 to 8.5) low-foaming surfactant cleaner via a microfiber flat mop or walk-behind auto-scrubber fitted with soft white/red non-abrasive pads (or soft nylon brushes). - Polished Concrete (
ACI 302.1R) — Mildly AlkalinepH 7.5 to 9.5& Zero Acid Rule: Densified concrete relies on alkaline Calcium Silicate Hydrate (C-S-H) crystal structures. Strictly prohibit acidic cleaners (pH < 6.5— vinegar, phosphoric/sulfamic bathroom descalers, citrus cleaners) and harsh high-alkaline degreasers (pH > 11.0) or sodium hypochlorite bleach, all of which chemically etch the800-gritresin polish and expose porous aggregate. Wash nightly with clean water and a neutral-to-mildly-alkaline (pH 7.5 to 9.5) concrete cleaner fortified with colloidal silica to maintain pore density. - Porcelain & Quarry Tile (
ANSI A137.1) in Greasy Zones — Alkaline Enzymatic Extraction (pH 9.5 to 11.5): In food-service, convenience, or grocery checkout zones where lipid oils track onto porcelain tile, mopping with a cold neutral cleaner and a string mop merely emulsifies and spreads a microscopic grease film across the tile’s15–20 µmmicro-peaks (causing severe hydroplaning when wet). Specify a two-step cylindrical-brush auto-scrubber or deck-brush protocol: apply an alkaline or enzymatic surfactant degreaser (pH 9.5 to 11.5), allow a10 to 15 minutechemical dwell to saponify lipids, scrub with counter-rotating cylindrical bristles that reach into textured valleys andANSI A118.3epoxy grout joints, and vacuum-extract the dirty slurry followed by a clean potable water rinse.
3. Concrete Subfloor Moisture (ASTM F2170) & Flatness (ASTM F710) in a Retail Store Remodel
During a retail store remodel, demolishing worn-out broadloom carpet, cracked ceramic tile, or yellowed VCT exposes an existing concrete slab whose subsurface construction history is rarely documented. In strip centers, urban street-level shops, and suburban storefronts poured prior to 2005, the under-slab ASTM E1745 Class A (15-mil) polyethylene vapor retarder is frequently missing, punctured by plumbing trenches, or omitted entirely in favor of an old sand blotter layer.
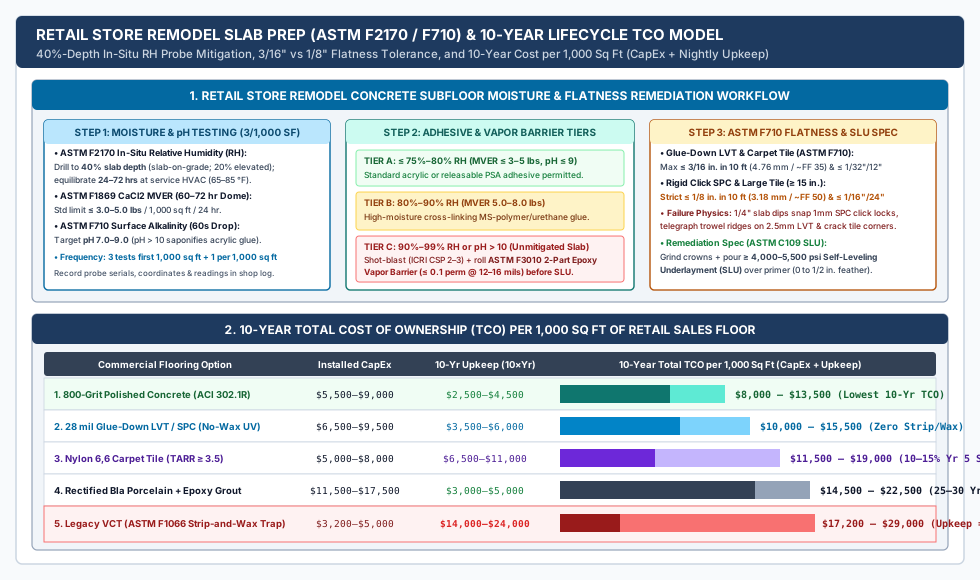
Why Untested Remodel Slabs Blister Resilient Floors (Osmotic & Alkaline Saponification Physics)
While an old storefront had breathable broadloom carpet or permeable grout lines on its floor, moisture vapor migrating upward from the damp earth below evaporated harmlessly into the store’s conditioned air. The moment a remodel crew glues down non-breathable ASTM F1700 vinyl planks or lays an impermeable IXPE-backed SPC floor over that same slab without testing moisture, the floor acts as a vapor seal:
- Vapor Condenses into High-Alkaline Liquid (
pH 11 to 13): Trapped water vapor condenses at the slab-to-adhesive interface, dissolving soluble sodium, potassium, and calcium hydroxides out of the Portland cement paste to form a caustic liquid (pH 11.0 to 13.5). - Alkaline Hydrolysis (
Saponification) of Acrylic Adhesive: Standard water-based acrylic adhesives contain ester linkages that chemically break down (saponify) when exposed topH > 10.0moisture, turning the cured glue back into a slimy, foul-smelling liquid ooze that oozes up between plank seams under foot pressure. - Osmotic Blistering & Plasticizer Migration: Osmotic pressure (
often exceeding 50 to 100 psi) pushes domes and blisters under resilient sheets, curls plank edges ("peaking"or"cupping"), and leaches phthalate/non-phthalate plasticizers out of the vinyl backing—voiding every manufacturer warranty because subfloor test logs were never recorded prior to installation.
Mandatory Subfloor Moisture & Alkalinity Testing Protocol (ASTM F2170, F1869, and F710)
Before ordering adhesive or scheduling installers during a retail store remodel, require the flooring contractor to execute and sign off on three ASTM Committee F06 subfloor tests with the storefront operating at normal service HVAC temperature (65 °F to 85 °F / 18 °C to 29 °C) and ambient relative humidity (35% to 55%) for at least 48 hours prior to testing:
- 1.
ASTM F2170— In-Situ Relative Humidity (RH) Probe Test (Primary Industry Standard):- Test Depth & Equilibration: Drill rotary-hammer holes (
typically 5/8 in. or 3/4 in. diameter) to exactly40% of the concrete slab thicknesswhen the slab is drying from the top surface only (slab-on-grade or slab over an unvented pan deck; drill to20% of slab thicknessonly on an elevated structural slab drying from both top and bottom). Vacuum all concrete dust, insert the airtight plastic liner sleeve, and allow the electronicRHprobe to equilibrate for24 to 72 hoursper manufacturer calibration rules before logging readings. - Mandatory Sampling Density Formula:
N_probes = 3 + max(0, ceil((Floor_Area_SqFt - 1,000) ÷ 1,000))(i.e., 3 test holes for the first1,000 sq ftplus 1 additional test hole for each additional1,000 sq ftor fraction thereof; a2,500 sq ftretail remodel requires3 + ceil(1,500 ÷ 1,000) = 5calibratedASTM F2170probes distributed across exterior walls, center slab, and plumbing walls).
- Test Depth & Equilibration: Drill rotary-hammer holes (
- 2.
ASTM F1869— Anhydrous Calcium Chloride (CaCl2) Moisture Vapor Emission Rate (MVER):- Protocol: Mechanically grind a
20 × 20 in.(500 × 500 mm) patch of bare concrete to remove old adhesive residue, seal a pre-weighed dish of anhydrousCaCl2beneath a plastic dome for60 to 72 hours, and calculate the moisture emission rate inlbs of water / 1,000 sq ft / 24 hoursusing the weight gain (ΔWin grams) and exposed dish area:MVER = (24 × ΔW_grams × Conversion_Factor) ÷ (Exposure_Hours × Dish_Area) - Limitation:
ASTM F1869measures only the top1/2 to 3/4 in.of the concrete slab (which may appear artificially dry if HVAC has been running), whereasASTM F2170at40%depth reveals the true deep-slab moisture reservoir that will equilibrate to the surface after the floor is sealed. Always requireASTM F2170for commercial resilient warranties.
- Protocol: Mechanically grind a
- 3.
ASTM F710— Surface Alkalinity (pH) Test:- Protocol: Place drops of distilled or deionized water onto the abraded bare concrete surface (
never over unground carbonation skin), wait60 seconds, and measure with a flat-surface digitalpHelectrode or0.5-incrementtest strip.
- Protocol: Place drops of distilled or deionized water onto the abraded bare concrete surface (
Subfloor Moisture & pH Tier (ASTM F2170 / F1869 / F710) |
Measured Slab Readings | Required Adhesive & Vapor Mitigation Engineering Spec | Typical Added Remodel Cost per Sq Ft |
|---|---|---|---|
| Tier A — Dry / Equilibrated Slab | • ASTM F2170: <= 75% to 80% RH• ASTM F1869: <= 3.0 to 5.0 lbs / 1,000 sq ft / 24 hr• Surface pH: 7.0 to 9.0 |
Standard commercial acrylic full-spread adhesive (for LVT) or releasable pressure-sensitive adhesive (PSA) / TacTiles (for carpet tile), applied over standard acrylic latex primer and feather-finish skim coat. |
Baseline ($0.00/sq ft extra mitigation); included in standard $1.50–$2.20/sq ft prep. |
| Tier B — Elevated Vapor Drive | • ASTM F2170: 80% to 90% RH• ASTM F1869: 5.0 to 8.0 lbs• Surface pH: 9.0 to 10.0 |
Upgrade to a high-moisture cross-linking acrylic, modified silane (MS-polymer), or two-part urethane adhesive explicitly warrantied on its TDS to 90%–95% RH, OR install floating SPC over a 6-mil (0.15 mm) polyethylene vapor sheet with 6 in. overlapped and vapor-taped seams. |
+ USD 0.65 to USD 1.40 / sq ft (upgraded high-moisture adhesive or poly sheet). |
| Tier C — Severe Moisture / Missing Vapor Barrier | • ASTM F2170: 90% to 99% RH• ASTM F1869: > 8.0 lbs• Surface pH: > 10.0 (no active hydrostatic water weeping) |
Mechanically shot-blast or diamond-grind the slab to ICRI CSP 2 to CSP 3 profile (removing all old cutback/acrylic adhesive), roll on a 100%-solids two-component ASTM F3010 epoxy moisture vapor barrier (permeance <= 0.1 perm at 12 to 16 mils dry film thickness), prime with non-porous aggregate primer, and pour ASTM C109 self-leveling underlayment (SLU)—OR pivot the specification to breathable 800-grit polished concrete. |
+ USD 3.50 to USD 6.00 / sq ft (shot-blast + ASTM F3010 epoxy barrier + primer + SLU). |
Subfloor Flatness Tolerances (ASTM F710 3/16 in. vs. 1/8 in. in 10 ft) & SLU Remediation
Even when a concrete slab passes moisture testing, pouring new flooring directly over an undulating remodel slab triggers three rapid mechanical failures:
- Floating
SPCClick-Joint Fracture (Requires <= 1/8 in. in 10 ft): RigidSPCcores (~2,000 psi) are stiff enough to bridge across a1/4 in.(6.4 mm) depression (“birdbath”) in an old slab during installation without touching the concrete below. When a200 lbshopper or a400 lbstock cart rolls over that hollow pocket, the plank deflects downward by2 to 4 mm, concentrating bending shear onto the1.0 mmmilled vinyl locking tongue until the joint snaps cleanly off. - Thin Glue-Down
LVTSubstrate Telegraphing (Requires <= 3/16 in. in 10 ft): Flexible2.5 to 3.0 mmglue-downLVTconforms tightly to every micro-contour of the subfloor over60 to 90 daysof traffic (plastic relaxation). If the installer fails to scrape off old trowel ridges, fails to patch chipped control joints, or leaves old black asphaltic"cutback"adhesive ribs (which also cause chemical yellow plasticizer staining if not encapsulated), every ridge telegraphs starkly across the floor under grazing retail LED spotlights. - Large-Format Porcelain Lippage & Hollow Corner Cracking (
Requires <= 1/8 in. in 10 ft): For commercial porcelain tiles with any edge>= 15 in.(380 mm) (such as 12 × 24 in. or 24 × 24 in. rectified slabs),ANSI A108.02requires subfloor flatness within<= 1/8 in. in 10 ft(3.18 mm in 3.05 m, equivalent to~F_F 50) with no more than1/16 in.variation in24 in.so the installer can maintain>= 95%mortar bed contact without creating trip-hazard tile-to-tile lippage (> 1/32 in.).
Remediation Specification (Diamond Grind + >= 4,000 psi SLU): Audit the exposed remodel slab using a 10 ft (3.05 m) aluminum straightedge and calibrated slip-under feeler gauges across a 10 × 10 ft grid. Mechanically diamond-grind high concrete crowns (heaved joints or trench patches) and fill depressions above 1/8 in. using a pump- or barrel-poured polymer-modified Portland or calcium-aluminate Self-Leveling Underlayment (SLU) certified to >= 4,000 to 5,500 psi compressive strength (ASTM C109). When staging slab grinding, ASTM F3010 epoxy curing (8 to 16 hours), and rapid-set SLU pours (walkable in 3 to 4 hours) in an operating store without closing the entire shop, sequence the bays behind sealed plywood dust barriers using our guide on planning a partial refit while the shop stays open.
4. Zoning a Small Retail Store Layout & Engineering 2010 ADA §303 Transitions
An effective small retail store layout (typically 1,200 to 4,500 sq ft of gross leasable area) never relies on a single uniform flooring material from the front sidewalk to the rear loading door. Instead, divide the floor plan into Four Functional Performance Zones so each square foot is engineered for its exact abrasive soil, acoustic target, rolling load, and cleaning method—connected by compliant 2010 ADA Standards for Accessible Design (Sections 302 and 303) transition profiles.
The Four-Zone Floor Architecture for a Small Retail Store Layout
| Layout Zone & Share of Store Area | Primary Soil, Traffic & Mechanical Load Profile | Recommended Commercial Flooring Specification | Engineering & Operational Rationale |
|---|---|---|---|
Zone 1 — Storefront Entry Vestibule & Decompression Threshold (First 12 to 15 Linear Feet / 3.6–4.5 m; 5%–8% of area) |
100% of arriving customer footfalls; tracked Mohs 7 quartz sand grit, rainwater, snowmelt, road salts (NaCl / CaCl2), and umbrella drips. |
Two-Stage Walk-Off System: • Stage 1 ( First 4–6 ft): Recessed architectural aluminum/polymer scraper grate or heavy monofilament scraper tile.• Stage 2 ( Next 8–10 ft): Solution-dyed nylon 6,6 wiper carpet tile (TARR >= 3.5, >= 26 oz/yd²) over ANSI A137.1 BIa porcelain (wet DCOF >= 0.50, R10, PTV >= 36). |
Per ISSA and USGBC LEED IEQ data, 12 to 15 linear feet (5 to 6 footsteps) captures 80% to 85% of tracked grit and moisture before shoppers step onto the main sales floor—doubling the service life of the Zone 2 wear layer and preventing wet lobby slips. |
Zone 2 — Primary Sales Floor, Power Aisle & POS / BOPIS Counter (65% to 75% of total area) |
High directional pedestrian flow, shopping carts, 600–800 lb BOPIS staging racks, gondola point loads, and rotational heel twisting at the checkout counter. |
2.5–3.0 mm Glue-Down LVT or 5.0–6.0 mm Rigid SPC (ASTM F1700 / F3261, 28 mil / 0.70 mm wear layer, Class 33/34, wet DCOF >= 0.42, >= 1,000 psi static load) OR 800-grit lithium-densified polished concrete (ACI 302.1R). |
Provides a firm, low-rolling-resistance accessible surface (2010 ADA §302.1), rapid nightly neutral auto-scrubbing, and 15-minute individual plank replacement at high-wear checkout queues and BOPIS retail in-store pickup staging and signage corridors. |
Zone 3 — Fitting Rooms, Footwear Try-On Lounge & Alcoves (10% to 15% of total area) |
Stockinged or bare feet, dropped garment pins and security tags, seated try-on benches, and acoustic reverberation control. | 24 × 24 in. (610 × 610 mm) Solution-Dyed Nylon 6,6 Modular Carpet Tile (6.5–7.5 mm gauge, TARR >= 3.0–3.5, pile height <= 0.18 in., NRC 0.25, IIC >= 55) installed on releasable PSA or TacTiles. |
Absorbs ambient store echo, provides warm underfoot comfort for customers removing shoes, and allows a coffee-stained 24 × 24 in. tile to be swapped from attic stock in < 3 minutes. |
Zone 4 — Back-of-House Stockroom, Restrooms & Wet Prep (15% to 20% of total area) |
1,500–2,500 lb manual pallet jacks, dropped shipping cartons, restroom quaternary ammonium / bleach sanitization, or deli/floral wet work. |
• Dry Stockroom: Sealed/densified concrete (ACI 302.1R) or 40 mil (1.0 mm) homogeneous vinyl (>= 1,500 psi).• Restrooms: ANSI A137.1 BIa porcelain + ANSI A118.3 epoxy grout + sanitary cove base (wet DCOF >= 0.45, R10).• Deli/Bakery/Floral Prep: 3/16–1/4 in. urethane cement mortar (wet DCOF >= 0.55, R11, 250 °F). |
Prevents pallet-jack wheel shearing in the receiving room, eliminates odorous stained cement grout in restrooms, and survives hot washdowns in food prep bays. |
Engineering Zone-to-Zone Transitions Under 2010 ADA Standards (§302 & §303)
Whenever two flooring materials of different thicknesses meet across an aisle, fitting-room doorway, or restroom threshold in a small retail store layout, the elevation change (Δh) is strictly governed by 2010 ADA Standards Sections 302 and 303. Improperly detailed transition strips are both a major trip hazard and one of the most frequent physical measurements cited in commercial ADA accessibility audits:
2010 ADA §303.2— Vertical Changes in Level (Δh <= 1/4 in. / 6.4 mm):- Rule: Changes in level up to
1/4 in.(6.4 mm) maximum may be vertical (90°step) without an angled bevel. - Retail Layout Application: Transitioning from a
2.5 mm(0.10 in.) glue-downLVTsales floor (Zone 2) to a6.5 mm(0.26 in.) modular carpet tile in the fitting room or footwear lounge (Zone 3) creates a net height differential of:Δh = 6.5 mm - 2.5 mm = 4.0 mm (0.157 in. <= 0.25 in. / 6.4 mm)Although4.0 mmlegally passes§303.2as a vertical edge,§302.2mandates that exposed carpet edges have permanent trim along the entire length of the exposed edge. Specify a slim anodized aluminum or rigid PVC snap-down carpet-to-resilient transition profile (with a <= 1:2 micro-bevel) so shopping carts and wheelchair casters roll smoothly without fraying the carpet backing.
- Rule: Changes in level up to
2010 ADA §303.3— Beveled Changes in Level (1/4 in. < Δh <= 1/2 in. / 6.4 mm to 13 mm):- Rule: Changes in level between
1/4 in.(6.4 mm) and1/2 in.(13 mm) maximum must be beveled with a slope no steeper than1:2(50%maximum gradient /26.6°angle). - Minimum Bevel Run Equation:
Min_Horizontal_Bevel_Run = 2 × (Δh - 0.25 in.)(or2 × Δhfor a continuous full-height1:2bevel ramp profile). - Retail Layout Application: Suppose a remodel leaves Zone 2 as bare
800-gritpolished concrete (0 mmadded build) and installs10.0 mm(3/8 in.)BIaporcelain tile over a2.5 mm(3/32 in.) compacted thinset mortar bed at the Zone 4 restroom doorway (total build Δh = 12.5 mm = 0.49 in. <= 0.50 in.). You must install a heavy-duty stainless-steel or anodized-aluminum ADA ramp transition profile with a horizontal bevel width of at least1.0 in.(25.4 mm) (12.5 mm rise ÷ 25.0 mm run = 1:2 slope)—or feather>= 4,000 psiSLUacross the concrete side over a24 in.approach to eliminate the lip entirely.
- Rule: Changes in level between
2010 ADA §303.4— Changes in Level Exceeding1/2 in.(Δh > 13 mmRequires a<= 1:12Ramp):- Rule: Any elevation differential
> 1/2 in.(13 mm) cannot be bridged with a doorway threshold strip or reducer molding; it must be constructed as a full accessible ramp complying with2010 ADA §405(maximum running slope <= 1:12 [8.33%], minimum clear width 36 in., level 60 in. landings at top and bottom, and handrails if rise > 6 in.). - Critical Remodel Trap to Avoid: During a fast-track retail store remodel, contractors sometimes propose laying new
10 mmporcelain tile +3.5 mmuncoupling membrane +4 mmmortar (17.5 mm = 11/16 in.build) directly on top of an existing tile floor to save demolition labor. Because11/16 in.(0.69 in.) exceeds the1/2 in.(0.50 in.)§303.3ceiling at the storefront sidewalk threshold and stockroom doors, installing tile-over-tile without demolishing the old layer forces you to build an8.25 in.long1:12ramp inside the doorway swing zone (which also violates ADA §404.2.4 maneuvering clearance levelness <= 1:48). Always demolish existing tile down to the structural slab—or feather the slab transition at<= 1:20—when new build height would exceed1/2 in.
- Rule: Any elevation differential
2010 ADA §302.2(Carpet Pile) &§302.3(Vestibule Grate Openings):- Carpet Pile (
§302.2): Carpet tiles and walk-off mats along accessible routes must be securely attached (releasable PSA or recessed well; never loose-laid scatter rugs that curl at corners—a hazard also flagged in our checklist before a shop adds self-service), have a firm cushion or backing, and maintain a level or textured loop pile height<= 1/2 in.(13 mm) measured from the backing surface. - Entry Vestibule Grates (
§302.3): Recessed Stage 1 scraper grates in the entry vestibule must have surface openings that do not permit passage of a> 1/2 in.(13 mm) diameter sphere, and elongated grate rails/slots must be oriented perpendicular (90°) to the dominant direction of travel so wheelchair caster wheels, stroller wheels, and cane tips cannot drop into the slot.
- Carpet Pile (
5. Ten-Year Lifecycle TCO Model per 1,000 Sq Ft (Why Legacy VCT Fails the Math)
When store owners compare contractor bids for commercial flooring options, the biggest financial mistake is optimizing exclusively for Year-0 Installed Capital Expenditure (CapEx) while ignoring Years 1–10 Maintenance Labor and Chemical Operating Expenditure (OpEx).
Calculate the 10-Year Total Cost of Ownership (TCO_10yr) per 1,000 sq ft of sales floor using the lifecycle engineering equation:
TCO_10yr = CapEx_Installed + (10 × Annual_Clean_&_Polish_OpEx) + Periodic_Refurb_or_Swap_Cost
The Legacy VCT (ASTM F1066) Strip-and-Wax Upkeep Trap
Standard 1/8 in. (3.2 mm) Vinyl Composition Tile (VCT, ASTM F1066) consists of ~80%–85% limestone filler bound with 12%–15% thermoplastic vinyl resin and has no clear factory polyurethane wear layer. Bare VCT is porous and chalky out of the carton; to survive retail traffic, a janitorial contractor must apply 4 to 5 coats of zinc-cross-linked acrylic floor finish immediately after installation, burnish the floor monthly with a high-speed (1,500–2,000 RPM) machine, scrub and recoat 2 coats quarterly ($0.35–$0.55/sq ft), and chemically strip all old yellowed wax down to bare tile with high-alkaline stripper (pH 12–13) and re-apply 4 coats every 12 months ($0.85–$1.50/sq ft).
Over a standard 10-year commercial retail lease on a 1,000 sq ft sales floor:
- Legacy
VCT(ASTM F1066):CapEx_Installed=USD 3,200 to USD 5,000($3.20–$5.00/sq ft)10 × Annual_OpEx(USD 1,400 to USD 2,400/yrfor wax, stripping chemicals, burnishing pads, and overnight contractor labor) =USD 14,000 to USD 24,000TCO_10yr (VCT)=USD 17,200 to USD 29,000 per 1,000 sq ft(maintenance costs 3.5x to 5x the initial floor installation).
28 milCommercial Glue-DownLVT(ASTM F1700Class III) or RigidSPC(ASTM F3261):CapEx_Installed=USD 6,500 to USD 9,500($6.50–$9.50/sq ftincluding substrate skim coat and full-spread adhesive)10 × Annual_OpEx(USD 350 to USD 600/yrfor daily dust mopping and neutralpH 7–8auto-scrubbing; zero waxing, zero burnishing, zero chemical stripping) =USD 3,500 to USD 6,000TCO_10yr (28 mil LVT/SPC)=USD 10,000 to USD 15,500 per 1,000 sq ft(saving USD 7,200 to USD 13,500 per 1,000 sq ft over 10 years, with Payback Break-Even achieved in 28 to 34 months).
10-Year Commercial Flooring TCO Comparison Table (Per 1,000 Sq Ft of Retail Floor)
Connect these five 10-year cost curves directly to your store’s rent, payroll, and maintenance ledger using our small-store operating cost worksheet:
Commercial Flooring System (1,000 Sq Ft Basis) |
Installed Year-0 CapEx (Material + Standard Prep + Labor) |
Annual Cleaning, Polish & Chemical OpEx (Years 1–10) |
Mid-Lease Refurbishment / Spot-Swap Allowance (Year 5) |
10-Year Total Cost of Ownership (TCO_10yr) |
|---|---|---|---|---|
1. 800-Grit Lithium-Densified Polished Concrete (ACI 302.1R on existing sound slab) |
USD 5,500 – USD 9,000 ($5.50–$9.00/sq ft: diamond grind, polyurea joint fill, lithium densifier, 800-grit polish, stain guard) |
USD 250 – USD 450 / yr ($0.25–$0.45/sq ft/yr: daily water/silica-conditioner auto-scrub) |
USD 400 – USD 800 (biennial high-speed diamond-impregnated pad stain-guard burnish) |
USD 8,000 – USD 13,500 (Lowest 10-year TCO when existing slab is structurally sound) |
2. 28 mil Commercial Glue-Down LVT or Rigid SPC (ASTM F1700 / F3261, Class 33/34) |
USD 6,500 – USD 9,500 ($6.50–$9.50/sq ft: $3.20–$4.80 plank + $1.50–$2.20 skim prep + $1.80–$2.50 adhesive install) |
USD 350 – USD 600 / yr ($0.35–$0.60/sq ft/yr: neutral pH 7.0–8.5 auto-scrub; zero wax or stripping) |
USD 150 – USD 300 (heat-gun swap of 15–25 high-wear POS pivot planks from attic stock) |
USD 10,000 – USD 15,500 (Best balance of warm visual merchandising and low OpEx) |
3. Solution-Dyed Nylon 6,6 Modular Carpet Tile (24 × 24 in., TARR >= 3.5) |
USD 5,000 – USD 8,000 ($5.00–$8.00/sq ft: $3.20–$5.20 tile + $1.80–$2.80 primer & releasable PSA / TacTiles) |
USD 650 – USD 1,100 / yr ($0.65–$1.10/sq ft/yr: daily CRI HEPA vacuuming + quarterly encapsulation + semiannual extraction) |
USD 600 – USD 1,000 (selective 10%–15% swap of main-aisle and pivot tiles at Year 5 using attic stock) |
USD 11,500 – USD 19,000 (Optimal for fitting rooms, footwear zones & acoustic control) |
4. Rectified Group BIa Porcelain Tile + ANSI A118.3 Epoxy Grout (ANSI A137.1, PEI IV/V) |
USD 11,500 – USD 17,500 ($11.50–$17.50/sq ft: $4.50–$7.50 tile + $2.00–$3.00 membrane/SLU + $5.00–$7.00 mortar & epoxy grout) |
USD 300 – USD 500 / yr ($0.30–$0.50/sq ft/yr: cylindrical-brush auto-scrub; epoxy grout requires zero periodic sealing) |
USD 0 – USD 250 (virtually immune to Mohs 7 quartz sand abrasion over 20–30 years) |
USD 14,500 – USD 22,500 (Lowest 25-year cost for wet vestibules, restrooms & groceries) |
5. Legacy Vinyl Composition Tile (VCT, ASTM F1066) (The Strip-and-Wax Trap) |
USD 3,200 – USD 5,000 ($3.20–$5.00/sq ft upfront — deceptively cheap initial contractor bid) |
USD 1,400 – USD 2,400 / yr ($1.40–$2.40/sq ft/yr: monthly high-speed burnish, quarterly scrub/recoat, annual chemical strip & 4-coat wax) |
USD 500 – USD 1,000 (tile replacement at wet entryways and heavy traffic-lane yellowing) |
USD 17,200 – USD 29,000 (Highest 10-year TCO; upkeep consumes 3.5x–5x upfront CapEx) |
(Note: If the concrete slab requires Tier C ASTM F3010 two-part epoxy moisture mitigation plus 1/4 in. SLU pouring during a retail store remodel, add USD 3,500 to USD 6,000 per 1,000 sq ft to Options 2, 3, and 5—making breathable Option 1 [800-grit polished concrete] even more advantageous on high-moisture slabs.)
6. Worked Specification Walkthrough: A 2,400 Sq Ft Neighborhood Retail Store Remodel
To see how these standards combine on an actual floor plan, consider a 2,400 sq ft (40 ft wide × 60 ft deep) specialty retail and omnichannel store undergoing a retail store remodel after tearing up 15-year-old glue-down broadloom carpet:
- Step 1 — Four-Zone
Small Retail Store LayoutArea Allocation:- Zone 1 (
Entry Vestibule & Decompression Matting):12 ft wide × 15 ft deep = 180 sq ft(7.5%of store).- Stage 1 (
First 5 ft = 60 sq ft): Recessed aluminum scraper grate (openings <= 3/8 in. oriented perpendicular to door entry per 2010 ADA §302.3). - Stage 2 (
Next 10 ft = 120 sq ft):24 × 24 in.solution-dyed nylon6,6high-scrape wiper carpet tiles (26 oz/yd²,TARR >= 3.5) overANSI A137.1 BIatextured porcelain border (wet DCOF = 0.52,DIN 51130 R10,PTV = 42).
- Stage 1 (
- Zone 2 (
Primary Sales Floor, Racetrack, Cash Wrap & 6-Rack BOPIS Pickup Bay):1,620 sq ft(67.5%of store).- Specification:
3.0 mm(120 mil) commercial glue-downLVT(ASTM F1700 Class III Type B Embossed,28 mil[0.70 mm] wear layer,EN ISO 10874 Class 33/34,Al2O3UV urethane topcoat,wet DCOF = 0.45, modifiedASTM F970 static load = 1,500 psi).
- Specification:
- Zone 3 (
Three Fitting Rooms & Footwear Try-On Lounge):240 sq ft(10.0%of store).- Specification:
24 × 24 in.solution-dyed nylon6,6textured loop carpet tile (6.5 mmtotal thickness,22 oz/yd²,0.130 in.pile height,density = 6,092 oz/yd³,TARR = 3.5,NRC = 0.25) on releasablePSA.
- Specification:
- Zone 4 (
Back-of-House Receiving/Stockroom [280 sq ft] & ADA Restroom [80 sq ft]):360 sq ft(15.0%of store).- Dry Stockroom (
280 sq ft): Existing concrete slab ground and sealed with reactive lithium-silicate densifier (ACI 302.1R,400-grithoned satin,wet DCOF = 0.48) to handle2,000 lbpallet jacks with zero delamination. - ADA Restroom (
80 sq ft):9.5 mm(3/8 in.)12 × 24 in.rectifiedANSI A137.1 BIaporcelain (wet DCOF = 0.48,R10) overANSI A118.10waterproof membrane with4 in.sanitary cove base andANSI A118.3100% solids epoxy grout.
- Dry Stockroom (
- Zone 1 (
- Step 2 —
ASTM F2170Slab Moisture &ASTM F710Flatness Audit:- Required
ASTM F2170Probe Count:N_probes = 3 + ceil((2,400 - 1,000) ÷ 1,000) = 3 + ceil(1.4) = 5 in-situ probesdrilled to40%of the4.0 in.slab depth (1.6 in. / 40 mmdeep) and equilibrated for48 hoursat72 °Fand45%ambient RH. - Field Readings: The 5 probes read
78%,81%,84%,86%, and88% RH(surface pH = 8.8 to 9.2). Because readings fall in Tier B (80% to 90% RH), standard acrylic glue (capped at 75%–80% RH) would fail. The contractor specifies a high-moisture cross-linking MS-polymer/acrylic commercial adhesive warrantied on its TDS up to95% RHandpH 10.0, avoiding a$9,000ASTM F3010epoxy mitigation pour while maintaining a full 10-year bond warranty. - Flatness Remediation: Straightedge checks reveal three
1/4 in.(6.4 mm) depressions near the old checkout trench (exceeding the <= 3/16 in. in 10 ft ASTM F710 limit). The crew grinds the trench lips and pours18 bagsof4,500 psipolymer-modifiedSLU(feathered to <= 1/8 in. in 10 ft).
- Required
- Step 3 —
2010 ADA §303Transition Verification:- Zone 2 (
3.0 mmLVT) to Zone 3 (6.5 mmCarpet Tile):Δh = 3.5 mm (0.14 in. <= 0.25 in. per §303.2)— detailed with a flush anodized aluminum snap-down edge trim (§302.2). - Zone 2 (
3.0 mmLVT) to Zone 4 Restroom (9.5 mmPorcelain +2.5 mmMortar =12.0 mm):Δh = 12.0 mm - 3.0 mm = 9.0 mm (0.35 in. — falls between 1/4 in. and 1/2 in. per §303.3)— detailed with a stainless-steel1:2beveled ADA threshold profile (0.75 in.horizontal bevel run). - Attic Stock Reserved: The buyer orders
7%overage in identical dye-lot cartons (stored flat in the dry Zone 4 stockroom) and logs the carton lot numbers, TDS wetDCOFsheets, and the 5ASTM F2170probe certificates in the shop file.
- Zone 2 (
7. Contractor Bid, Subfloor Sign-Off & Attic-Stock Verification Checklist
Before releasing a deposit to a flooring contractor or signing off on substantial completion during a retail store remodel, attach these six technical verification gates to your contractor agreement using our vendor service checklist for shop equipment:
- TDS Wear-Layer Mil & Static Load Verified: Confirm on the manufacturer's printed Technical Data Sheet (TDS) that primary retail sales-floor LVT/SPC provides at least a 28 mil (0.70 mm, EN ISO 10874 Class 33/34) UV-cured aluminum oxide or ceramic-bead wear layer and passes modified ASTM F970 static load testing at >= 750 to 1,500 psi (or TARR >= 3.5 for solution-dyed nylon 6,6 carpet tile).
- ANSI A326.3-2021 Wet DCOF & PTV Matched by Zone: Verify BOT 3000E wet DCOF ratings on the TDS for every zone: >= 0.42 for Interior Dry (ID) sales aisles, >= 0.45 to 0.50 (PTV >= 36, DIN 51130 R10, Rz >= 15–20 µm) for Interior Wet (IW) entry vestibules and restrooms, and >= 0.55 to 0.65 (R11/R12) for wet food prep or exterior aprons.
- ASTM F2170 In-Situ RH & pH Logs Signed Before Glue-Down: Require written test logs for at least 3 ASTM F2170 probes (40% slab depth, 24–72 hr equilibration at service HVAC) for the first 1,000 sq ft plus 1 per additional 1,000 sq ft, plus surface pH readings (ASTM F710), confirming that the specified adhesive or ASTM F3010 epoxy vapor barrier matches the actual measured RH tier.
- ASTM F710 10-Foot Straightedge Flatness Audited: Walk the ground concrete subfloor with a 10 ft straightedge before flooring installation starts to confirm <= 3/16 in. variation in 10 ft for glue-down LVT/carpet tile and <= 1/8 in. in 10 ft for rigid click SPC or large-format (>= 15 in.) porcelain tile, remediated with >= 4,000 psi Self-Leveling Underlayment (SLU).
- 12–15 Ft Walk-Off Matting & 2010 ADA §303 Transitions Installed: Measure 12 to 15 linear feet of two-stage scraper/wiper entry matting (grate slots <= 1/2 in. perpendicular to travel per ADA §302.3; carpet pile <= 1/2 in. per §302.2) and verify that all zone-to-zone elevation changes between 1/4 in. and 1/2 in. (6.4 to 13 mm) carry a <= 1:2 beveled transition strip (§303.3).
- 5%–10% Same-Lot Attic Stock & Written Wash Chemistry Filed: Store 5% to 10% extra cartons from the exact production dye lot flat in a climate-controlled backroom for rapid single-plank or single-tile swaps, and post the supplier's written pH cleaning rule (neutral pH 7.0–8.5 for LVT/SPC; zero acids on concrete; alkaline enzymatic extraction on greasy porcelain) inside the janitorial closet.