Plan a retail store lighting schedule around delivered surface illuminance, color rendering, correlated color temperature consistency, track aiming geometry, and independent display controls before ordering luminaires. Start with the zone-by-zone reference tables below and complete the sales-floor verification checklist during layout approval and commissioning.
For store owners, visual merchandisers, and facilities teams coordinating a tenant build-out or refit, use this guide alongside our commercial spaces planning hub. When lighting work takes place in an operating shop, set work-zone barriers and reopening checks using planning a partial refit while the shop stays open.
Define foot-candles, lux, and surface illuminance planes
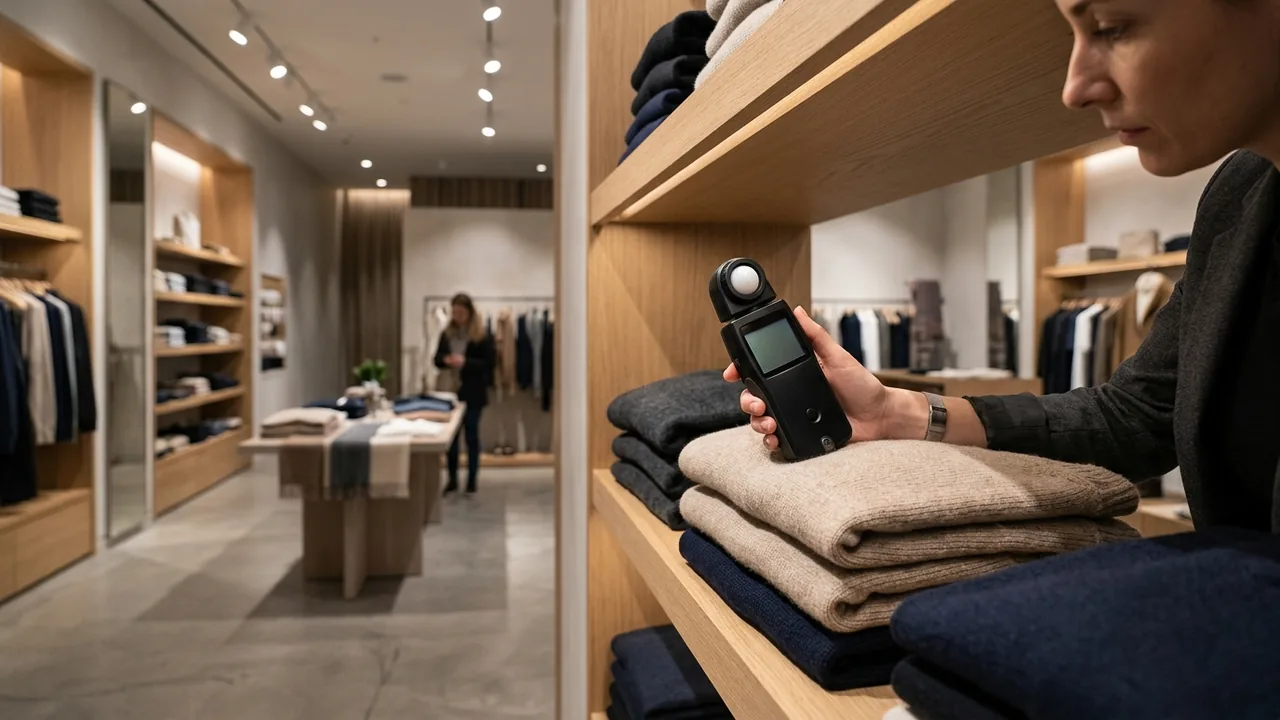
Specify foot candles on the target merchandise and circulation planes rather than selecting fixtures by electrical wattage. Record horizontal aisle readings separately from vertical shelf-face readings on the store lighting plan.
- Per naturaLED, lumens measure the total amount of light emitted by a source, whereas foot-candles measure the amount of light that falls on a surface.
- Per Hallam-ICS lighting design guidance, one foot-candle is equal to one lumen of light distributed evenly across one square foot.
- Per Hallam-ICS, one foot-candle equals approximately 10.764 lux.
- Per Hallam-ICS, convert from foot-candles to lux using a 1 foot-candle to 10.764 Lux ratio, which is often rounded to a 1:10 ratio.
Account for room geometry, surface finishes, egress paths, and measurement orientation during the lighting survey:
- Per Hallam-ICS, choosing lighting based on wattage instead of lumens is a common lighting design mistake that can lead to over-lighting or under-lighting spaces.
- Per Hallam-ICS, ceiling heights, wall paint reflectivity, and dust accumulation on fixtures affect light distribution.
- Per Hallam-ICS, target foot-candle standards mandate a minimum of 1 foot-candle of emergency illumination along all designated path-of-egress exit routes.
- Per Focus Earth, horizontal illuminance is the amount of light hitting a horizontal surface such as a floor, desk, or table, while vertical illuminance is the amount of light striking a vertical surface such as a wall or photo display.
Compare IES retail lighting levels and contrast ratios by zone
Separate the sales floor into ambient circulation, vertical perimeter shelving, serviced or self-service merchandising, task counters, and feature displays before setting retail lighting levels. Match each store zone to its published reference category and occupant age assumption.
| Retail store category and zone | Published IES illuminance reference |
|---|---|
| Discount, warehouse, drug, or convenience ambient zone | In the Waypoint Lighting IES table, for Retail Discount / Warehouse / Drug / Convenience (Ambient), the IES recommended maintained horizontal illuminance is 50 fc average (range 25-100 fc) and maintained vertical illuminance is 20 fc average (range 10-40 fc). |
| Discount, warehouse, drug, or convenience perimeter zone | In the Waypoint Lighting IES table, for Retail Discount / Warehouse / Drug / Convenience (Perimeter), the IES recommended maintained vertical illuminance is 50 fc average with a range of 25-100 fc. |
| Department store ambient zone | In the Waypoint Lighting IES table, for Retail Department Store (Ambient), the IES recommended maintained horizontal illuminance is 40 fc average (range 20-80 fc) and maintained vertical illuminance is 15 fc average (range 7.5-30 fc). |
| Department store perimeter zone | In the Waypoint Lighting IES table, for Retail Department Store (Perimeter), the IES recommended maintained vertical illuminance is 75 fc average with a range of 25-150 fc. |
| Retail display accent layer | In the Waypoint Lighting IES table, for Retail Accent Lighting (Displays), the IES recommendation is 3-10 times more than ambient. |
| Grocery circulation aisle | In the Waypoint Lighting IES table, for Retail (Grocery) Circulation, the IES recommended maintained horizontal illuminance is 20 fc average (range 10-40 fc) and maintained vertical illuminance is 7.5 fc average (range 3.5-15 fc). |
| Grocery general retail floor | In the Waypoint Lighting IES table, for Retail (Grocery) General Retail, the IES recommended maintained horizontal illuminance is 50 fc average (range 25-100 fc) and maintained vertical illuminance is 20 fc average (range 10-40 fc). |
| Grocery perimeter shelving | In the Waypoint Lighting IES table, for Retail (Grocery) Perimeter, the IES recommended maintained vertical illuminance is 50 fc average with a range of 25-100 fc. |
Record the occupant age basis and additional merchandising category benchmarks alongside the zone schedule:
- In the Waypoint IES table, average maintained values assume at least half of occupants are in the 25-65 age range, while low and high range values correspond to situations where at least half of users are under 25 or over 65 years of age.
- Elite Lighting’s IES Footcandle Guide lists Retail Circulation area stockroom at 10-30 footcandles and Department store at 20-80 footcandles.
- Elite Lighting’s IES Footcandle Guide lists Retail Merchandising, serviced at 30-100 footcandles and Shopping mall at 30 footcandles.
- Elite Lighting’s IES Footcandle Guide lists Retail Merchandising, self-service at 200 footcandles.
Layer task, accent, and decorative fixtures against the general ambient baseline:
- Colorbeam Lighting states that recommended light levels for task areas are 50-200 foot candles, and a 3:1 ratio of task lighting to general illumination offers suitable contrast.
- Per Colorbeam Lighting, the IESNA recommends a 5:1 ratio of accent light to ambient light to make objects stand out, while dark merchandise may require a higher ratio to bring out details.
- Colorbeam Lighting states that feature displays use higher ratios of 15:1 or 30:1, especially to create sparkles in jewelry or crystal.
- In retail environments, Colorbeam Lighting recommends mounting pendants 6-8 feet above the finished floor (a.f.f.) and wall sconces or wall-mounted cylinders approximately 5-1/2 feet a.f.f.
Specify color rendering metrics and CCT tolerance bins
Evaluate color rendering beyond the basic general index when selecting luminaires for apparel, cosmetics, and food displays, and lock correlated color temperature bins across the entire sales floor.
- Per NIST, in the calculation of the CIE Color Rendering Index (CRI), the color appearance of 14 reflective samples is simulated, and the general color rendering index (Ra) is the average of the first 8 samples, all of which have low to moderate chromatic saturation.
- Per NIST, because the color differences for reflective samples in the CRI are averaged, a lamp can achieve a high CRI score despite poor rendering of one or two colors.
- NIST’s Color Quality Scale (CQS) uses 15 higher-chroma Munsell samples and does not penalize lamps that increase object chroma relative to the reference illuminant because those effects are generally preferred.
- In a PNNL experiment where 34 participants each evaluated 50 lighting scenes, people typically wanted lighting that made object colors look more vibrant and saturated, especially in foods.
Pair color fidelity with gamut area metrics and standardized chromaticity tolerances on the luminaire schedule:
- For retail applications, ASSIST advises using a two-metric approach combining CRI with gamut area index (GAI), because LRC experiments showed that light sources balancing both CRI and GAI are generally preferred over sources with only high CRI or only high GAI.
- To achieve consistent color appearance in retail lighting applications, ASSIST recommends reducing CCT designations to the four most common in practice—3000 K, 3500 K, 4000/4100 K, and 5000 K—and proposes CCT tolerance zones approximately equal to 4-step MacAdam ellipses.
- Per XHLUX, for professional retail track lighting applications, luminaires with controlled optics, high color fidelity (CRI >90 / Ra97), and stable glare control are typically specified.
Configure retail track layout, beam spreads, and anti-glare aiming
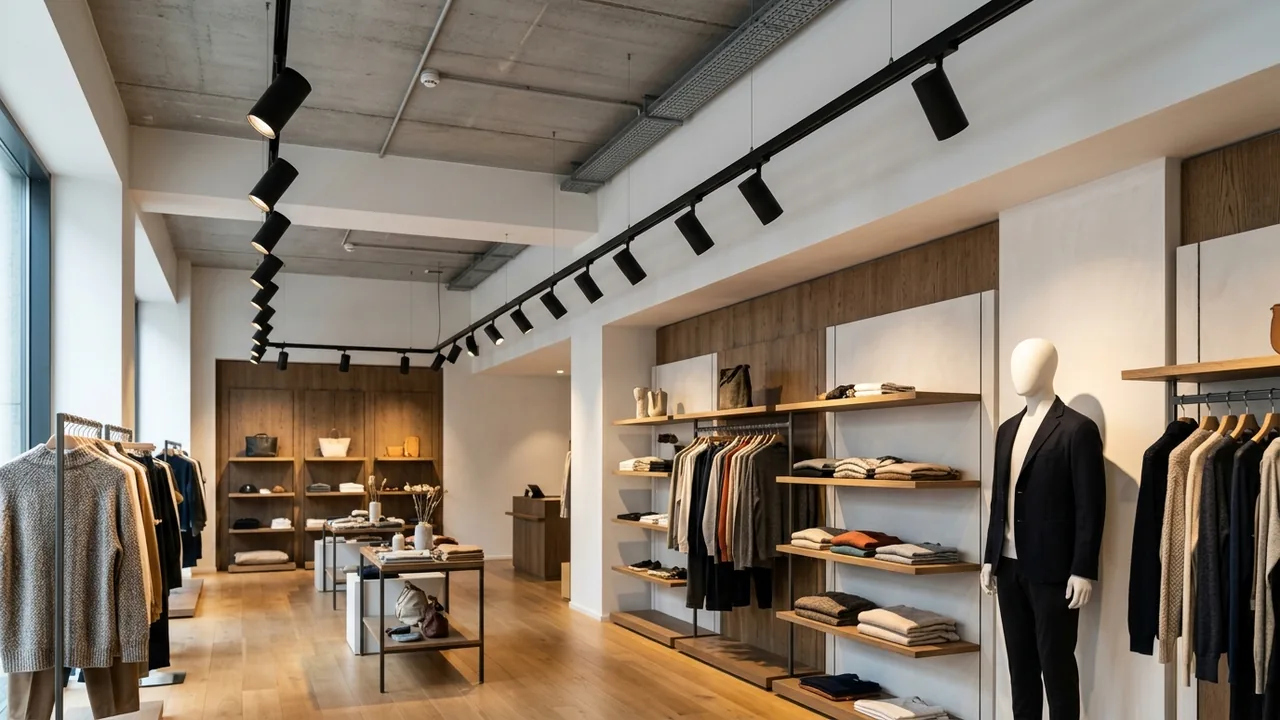
Position track rails relative to the merchandise face rather than centering them over walkways, then match beam spread and fixture spacing to the ceiling height and display type.
- Enigma Lighting recommends aiming retail track fixtures at products rather than aisles; angling fixtures at 30 degrees is often recommended to reduce glare and highlight textures.
- Per XHLUX, aiming retail track lights vertically causes glare and harsh shadows, whereas aiming at 30°-45° is the recommended approach; professional projects often reference indoor lighting comfort standards such as EN 12464-1 to ensure acceptable glare and brightness levels.
| Retail display zone or ceiling band | Published track layout and spacing guideline |
|---|---|
| Wall displays and perimeter shelving | For retail wall displays and shelving (apparel, cosmetics, electronics), XHLUX recommends positioning tracks 30-60 cm from the wall, using a 24°-36° beam angle, and aiming at 30°-45° toward the product face to minimize shelf shadows and reduce glare. |
| Mannequins and feature merchandise | For mannequins and feature products in fashion and luxury retail, XHLUX recommends narrow beam angles of 15°-24°, two or more track heads per mannequin, and angled illumination at 30°-45°. |
| Island displays and checkout counters | For island displays (seasonal promotions), XHLUX recommends a 24°-36° beam angle around the perimeter, and for checkout/cash desks (POS and impulse items), linear alignment with a 36°-60° beam angle. |
| Fixture spacing by ceiling height and beam spread | XHLUX's track light spacing reference table suggests 0.8-1.2 m spacing for a 24° beam and 1.2-1.5 m spacing for a 36° beam at ceiling heights of 3 m or less, and 1.0-1.4 m (24° beam) or 1.4-1.8 m (36° beam) at ceiling heights of 3-4 m. |
Reconcile display lighting power allowances, track wattage, and LED depreciation
Review the store lighting design schedule against commercial energy code display allowances, line-voltage track power calculation rules, dedicated control requirements, and solid-state lamp characteristics.
- Under ASHRAE Standard 90.1-2019 retail display lighting allowance rules (DOE PRM Reference Manual Table 13), lighting must be specifically designed and directed to highlight merchandise and separately controlled from the general lighting.
- In Table 13, Retail Area Type 1 and Type 2 have a 0.45 W/ft2 allowance, Retail Area Type 3 (furniture, clothing, cosmetics, and artwork) has 1.05 W/ft2, and Retail Area Type 4 (jewelry, crystal, and china) has 1.88 W/ft2, plus a base allowance of 1000 W.
- Under IECC Section C405.5.1.1–C405.5.1.4, connected wattage for line-voltage track lighting is calculated as the specified wattage with a minimum of 30 W/linear ft, the circuit breaker wattage limit, or other permanent current-limiting device wattage limit.
- Under IECC Specific Application Controls Section C405.2.3, display and accent lighting and display case lighting must be controlled by dedicated, independent control devices.
Include directional emission and lumen depreciation in the luminaire replacement and maintenance plan:
- ENERGY STAR notes that LED lighting products produce light up to 90% more efficiently than incandescent light bulbs, and LED lifetime is established on a prediction of when light output decreases by 30 percent (lumen depreciation).
- ENERGY STAR states that LEDs are directional light sources that emit light in a specific direction, unlike incandescent and CFL bulbs which emit light and heat in all directions.
After commissioning the lighting layout, add periodic lens cleaning, track re-aiming checks, and emergency egress lighting inspections to the monthly store maintenance checklist for HVAC, lighting, and doors.
Retail store lighting verification checklist
Copy these questions into the storefront lighting schedule and commissioning record. Attach the luminaire cut-sheets, reflected ceiling plan, and light-meter survey log to the completed worksheet.
| Verification area | Questions to resolve on site |
|---|---|
| Zone classification and occupant profile | Which retail store category, merchandising format, and occupant age range govern each floor zone on the reflected ceiling plan? |
| Horizontal and vertical illuminance | What maintained horizontal aisle readings and vertical product-face readings are recorded with a light meter across circulation, perimeter shelves, and task counters? |
| Task and accent contrast ratios | Does the measured illuminance difference between general circulation, POS task counters, perimeter displays, and feature cases match the selected contrast ratio? |
| Color rendering and CCT consistency | Do luminaire cut-sheets specify both color rendering fidelity and gamut metrics, and do all fixtures in the zone share one CCT designation within the specified chromaticity tolerance? |
| Track offset, beam spread, and aiming | Where are track rails positioned relative to perimeter walls, mannequins, islands, and cash desks, and are spotlight heads angled to avoid shelf shadows and checkout screen glare? |
| Display lighting controls and connected power | Are display and case luminaires wired to dedicated independent controls separate from general ambient lighting, and how is connected line-voltage track power documented? |
| Emergency egress and ongoing upkeep | Are designated path-of-egress routes verified on the light-meter log, and who is assigned to clean lenses and recheck track aiming after merchandising resets? |
Sources
- Hallam-ICS — Understanding Foot-Candles: Why Proper Lighting Design Matters.
- naturaLED — Foot-Candle Requirements for Indoor Lighting.
- Focus Earth — Illumination Standards and Commercial Lighting Levels.
- Waypoint Lighting — IES Recommended Light Levels.
- Elite Lighting — IES Footcandle Lighting Guide.
- Colorbeam Lighting — Retail Lighting Design Guide.
- NIST — Color Rendering of Light Sources.
- Pacific Northwest National Laboratory (PNNL) — Color Research Illuminates Lighting Preferences.
- Rensselaer Polytechnic Institute Lighting Research Center (LRC) / ASSIST — Recommending Color for Retail.
- XHLUX — LED Track Lighting Layout Tips for Retail Store Displays.
- Enigma Lighting — Best Track Lighting for Retail Store Displays.
- U.S. Department of Energy — ANSI/ASHRAE/IES Standard 90.1-2019 Performance Rating Method Reference Manual.
- U.S. Department of Energy Building Energy Codes Program — Commercial Lighting (IECC / ASHRAE 90.1).
- ENERGY STAR (U.S. EPA / DOE) — Learn About LED Lighting.