A partial refit injures trade and people when the work zone and the selling zone share one unmarked floor. Draw the split before the first delivery.
Name the area that keeps trading, who may cross the barrier, the delivery window, and the condition that lets you reopen. A building code was not opened for this draft, so no clause number is cited. Treat the list as questions for the contractor and for your own insurer, not as a substitute for their rules.
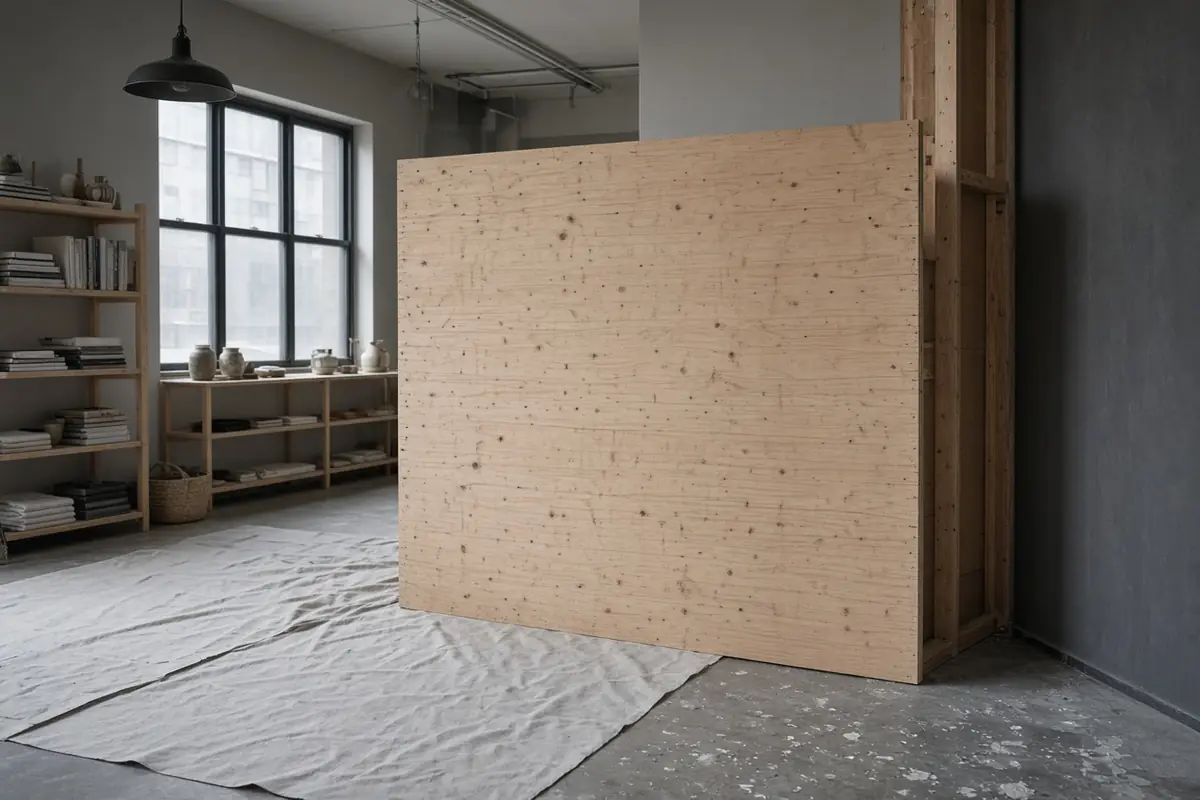
Questions to settle on paper
- Which square of floor stays open to customers, and how is the edge marked?
- Which door receives materials, and during which hours?
- Who is allowed past the barrier, and is that list on the barrier?
- What dust, cable or liquid would make the open side unfit, and who stops the work?
- What must be true before the barrier comes down: dry floor, clear aisle, lights restored?
The Health and Safety Executive slips index, opened 14 October 2026, lists causes and prevention and mentions surfaces among its questions. A wet sheet or a loose cable is the sort of condition that index exists to point at. The preventing page, fetched the same day, returned only a short heading in the copy used here, so no further HSE procedure is quoted.
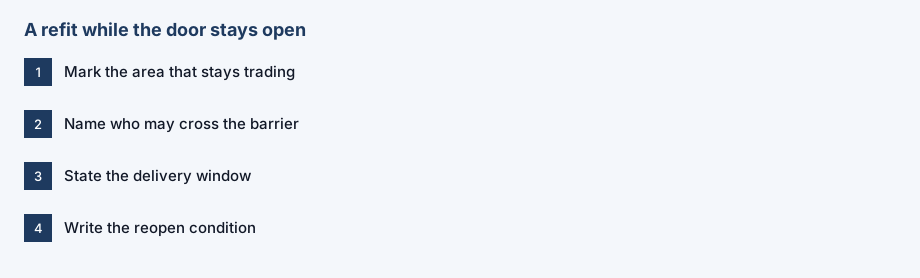
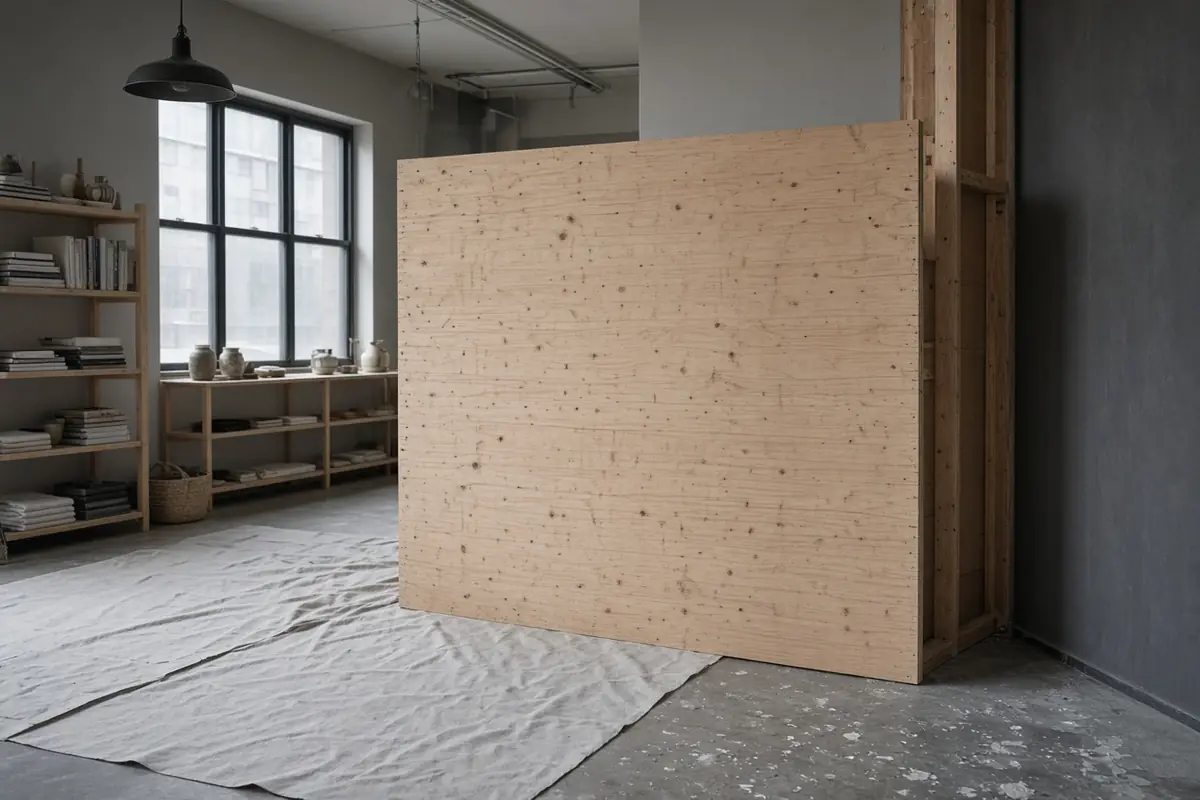
The photograph shows a plywood sheet and a cloth on a concrete floor in an empty room. It is an example of a barrier, not documentation of a real fit-out and not a dust measurement.
Surface choice after the barrier comes down, focused on washing and replacement rather than looks, is durable finishes for busy rooms. The parent is commercial spaces.

Method and sources
Original checklist. HSE slips index, 14 October 2026, cited only for scope that was visible. Updated October 2026.