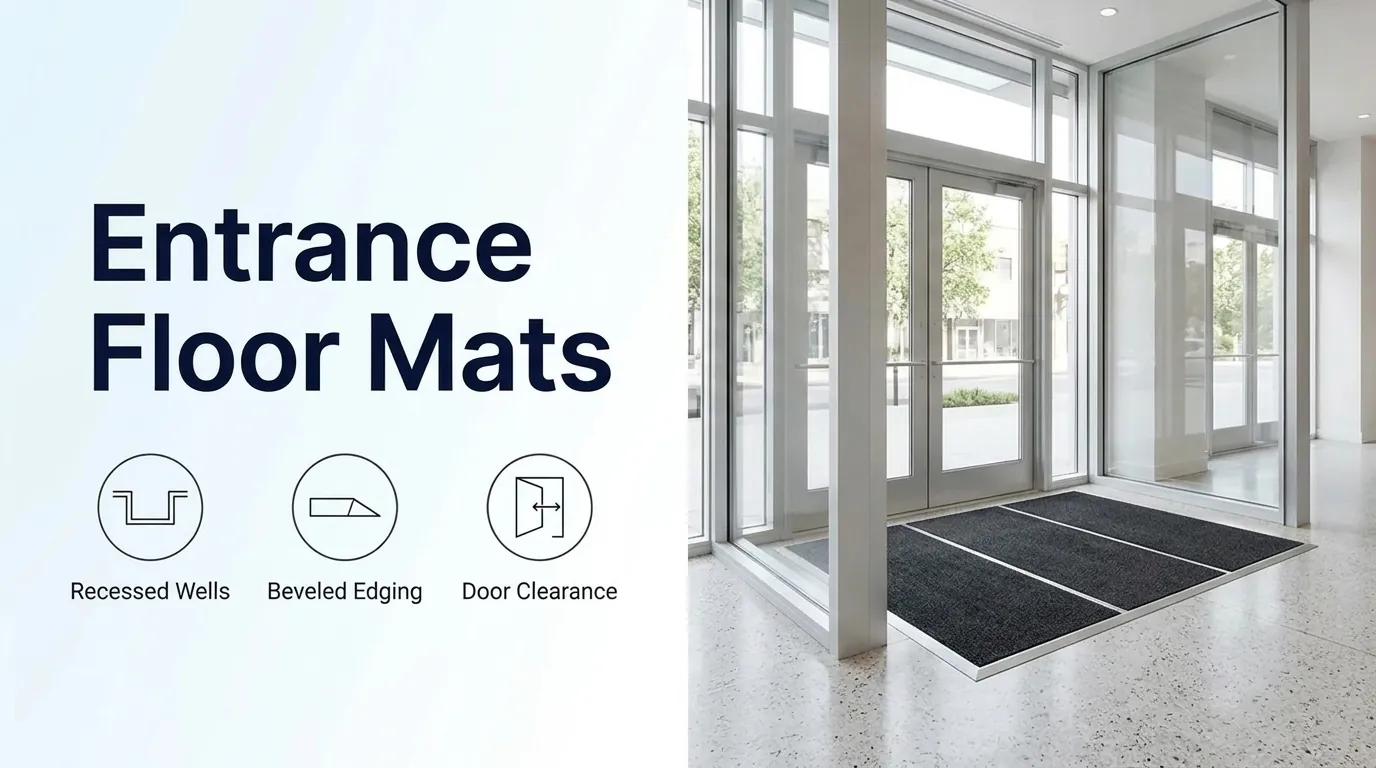
Plan a commercial entrance floor mat installation by coordinating the concrete recess depth, perimeter frame profile, beveled transition edging, door bottom sill clearance, and two-zone scraper-wiper walk-off length before cutting the slab or ordering hardware. Start with the model-specific depth and clearance tables below so that attaching the site-survey worksheet to the storefront drawing prevents door leaf binding and raised edge trip hazards.
For store owners, facility managers, and construction buyers reviewing vestibule and doorway submittals, use this guide alongside our commercial spaces planning hub. When matching the interior vestibule transition to main sales-floor finishes, compare commercial flooring options and remodel preparation and busy-room finishes for washing and wear.
Compare recessed entrance mat well depth and frame profiles by model
Select the recessed entrance mat well depth from the exact architectural mat, grate, or grille model on the project schedule rather than pouring a generic slab depression. Match the rail depth, tread center spacing, heelproof slot gap, and rolling load capacity to the vestibule structure before setting the perimeter frame.
| Architectural mat or grate series | Published depth, rail spacing, and rolling load specification |
|---|---|
| Shallow aluminum roll-up mat with hinge rails | The JL Industries Activ-Mat EM700 (EM701) features 6063-T6 extruded aluminum alloy rails with LDPE hinges, a mat depth of 3/8 inch (9.5 mm), tread spacing of 2 inches (50.8 mm) on center (6 treads per foot in the direction of travel), heelproof rail spacing of 3/16 inch, and a rolling wheel load rating of 350 lbs. |
| Flexible-cushion aluminum roll-up mat | Pawling model EM-650 Rol-Dek Entrance Matting is manufactured from ASTM B221 alloy 6105-T5 and 6063-T5 aluminum tread-rail extrusions spaced at 1 7/8 inch centers, connected by perforated rigid PVC hinges over an 80 Durometer flexible PVC cushion. |
| Intermediate roll-up aluminum entrance grate | The JL Industries Activ-Grate EG400 is constructed of 6063-T6 extruded aluminum alloy rails with a 1/2 inch (12.7 mm) depth, 1-1/2 inch (38.1 mm) on-center tread spacing (8 treads per foot in the direction of travel), 5/32 inch heelproof spacing between rails, and a 750 lbs per wheel rolling load rating. |
| Deeper roll-up aluminum entrance grate | The JL Industries Activ-Grate EG600 features 6063-T6 extruded aluminum alloy rails with a 3/4 inch (19 mm) depth, 1-1/2 inch (38.1 mm) on-center tread spacing (8 treads per foot), 5/32 inch heelproof spacing between rails, and a 1000 lb per wheel rolling load rating. |
| Rigid deep-well extruded aluminum grate | The JL Industries Activ-Grate EG900 rigid recessed grate is built from 6063-T6 extruded aluminum alloy with a 1-3/4 inch (44.5 mm) depth, 1-1/2 inch (38.1 mm) on-center tread spacing (8 treads per foot), 1/8 inch heelproof spacing between rails, and a 400 lbs per wheel rolling load rating. |
| Stainless steel recessed entrance grille | The JL Industries Activ-Grille 500 Series (EG503/EG508/EG509) is fabricated from Type 304 stainless steel (#4 Satin finish) in depths of 3/8 inch (9.5 mm), 5/8 inch (15.88 mm), or 1-1/8 inch (28.58 mm), with 0.233 inch (5.92 mm) on-center tread spacing, 0.156 inch (3.6 mm) heelproof rail spacing, and a 1000 lbs per wheel rolling load rating. |
| Architectural recessed grill and grid family | Among architectural recessed entrance grids listed by Eagle Mat, Pedimat uses a 7/16 inch recessed grill depth, PediTred uses a 3/4 inch deep roll-back grid rated for 1000 lb per wheel rolling loads, and Pedigrid uses a 1-13/16 inch deep lift-out grid with 1 inch vinyl cushions spaced 20 inches on center rated for 400 lb per wheel rolling loads. |
Pair the selected mat or grate with its matching cast-in-place level-bed frame, post-installed angle frame, deep pit frame, or surface perimeter trim:
- In JL Industries recessed and surface entrance mat framing, the EFRA7 Recessed Angle Frame provides a 7/16 inch (11.1 mm) deep frame by 1/8 inch (3.2 mm) profile for butting up to tile or carpet, while the EFRC7 Recessed Cast-In-Place level-bed frame has a 1-3/8 inch (34.9 mm) overall frame depth providing a 3/8 inch (9.5 mm) recess with a 1/2 inch (12.7 mm) wide profile.
- In JL Industries recessed and surface entrance mat framing, the EFSA7 Surface-Mounted Aluminum Frame is 3/8 inch (9.5 mm) deep by 1-7/8 inch (47.6 mm) wide; the EFSV7 Surface-Mounted Vinyl Frame uses a 2 inch (50.8 mm) wide tapered black vinyl border; and the EFRT7 Recessed Threshold Frame is 1/2 inch (12.7 mm) deep with a 1-1/8 inch (28.6 mm) face and 1-1/2 inch extension under the tread.
- For JL Industries deep recessed grate framing, the EFRC9 Recessed Cast-In-Place Frame is a 1-15/16 inch (49.2 mm) frame providing a 1-3/4 inch (44.4 mm) recess and 1/2 inch (12.7 mm) wide profile, whereas the EFRP9 Recessed Deep Pit Frame is a 4-1/4 inch (108 mm) deep frame with a 5/8 inch (15.9 mm) support lip and adjustable cross-supports every 4 inches on center.
- For Pawling EM-650 framing, Level Bed Model MRF-1002 (alloy 6063-T5 aluminum) or MRF-1005 (alloy 385 bronze) provides a 3/16 inch exposed perimeter trim and a 7/16 inch deep recess; Angle Frame Model SSF-125 (alloy 6105-T5 aluminum) provides a 1/8 inch exposed perimeter trim and a 7/16 inch deep recess; and Surface Frame Model BSF-225 (alloy 6105-T5 aluminum) provides a 2 inch wide ADA-compliant beveled perimeter trim and a 7/16 inch deep recess.
Verify the concrete depression flatness before anchoring frames, and log the expected housing lifecycle and manufacturer coverage on the project handover sheet:
- Under Pawling EM-650 Section 3.02.B, the recessed concrete opening must be flat within 1/8 inch in 10 feet (10’-0“) and free of debris before entrance matting is installed.
- Practical service life on recessed grate housing and rail construction runs 15 to 20 years at moderate-traffic installations with insert replacement every 3 to 7 years, whereas recessed insert matting typically lasts 3 to 5 years at moderate-traffic placements and 1 to 3 years at the busiest entrances.
- JL Industries provides a 5-year warranty on G500 Series Stainless Steel Grilles and a 2-year warranty on EM700, 800, EG400, 600, and 900 entrance mats and grates.
When saw-cutting or leveling a vestibule recess in an operating storefront, stage the work zones using planning a partial refit while the shop stays open.
Specify ADA beveled edge floor mat transitions, pile height, and grate openings
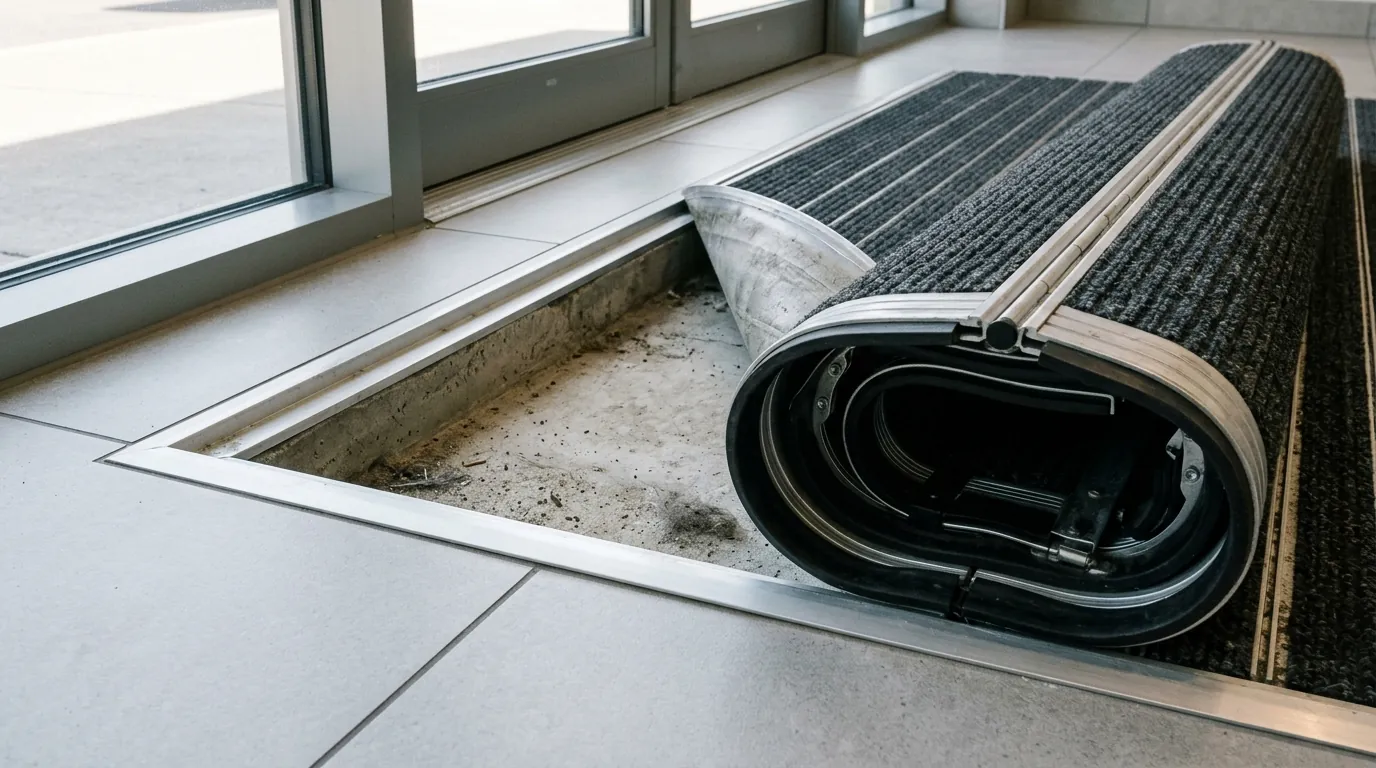
Where a surface-mounted ada beveled edge floor mat or carpet runner is installed instead of a flush concrete recess, check the backing firmness, pile thickness, grate slot orientation, and perimeter edge slope across the accessible route.
| Accessible surface topic | Published floor surface, pile, grate, and edge transition rule |
|---|---|
| General surface stability | Under ADA Section 302.1, floor and ground surfaces shall be stable, firm, and slip resistant and shall comply with Section 302. |
| Slip friction commentary | The ADA Standards require surfaces to be slip resistant but do not specify a minimum coefficient of friction because a consensus method for rating slip resistance remains elusive. |
| Carpet and mat attachment and pile height | Under ADA Section 302.2, carpet or carpet tile shall be securely attached with a firm cushion, pad, or backing or no cushion or pad, have a level loop, textured loop, level cut pile, or level cut/uncut pile texture, a maximum pile height of 1/2 inch (13 mm), and exposed edges fastened to floor surfaces with trim complying with Section 303 along the entire length of the exposed edge. |
| Wheelchair roll resistance on mats | Under Advisory 302.2, carpets and permanently affixed mats can significantly increase wheelchair roll resistance; a pile thickness up to 1/2 inch (13 mm) measured to the backing, cushion, or pad is allowed, any backing or pad used must be firm, and carpet pad should preferably not be used. |
| Grate opening sphere and orientation | Under ADA Section 302.3, openings in floor or ground surfaces shall not allow passage of a sphere more than 1/2 inch (13 mm) in diameter, and elongated openings shall be placed so that the long dimension is perpendicular to the dominant direction of travel. |
| Multi-directional grate openings | In locations where there is no dominant traffic flow pattern, floor grate openings must be limited to 1/2 inch in both dimensions, and where an accessible route is available to bypass the openings completely, elongated openings can be oriented in any direction. |
| Vertical level change boundary | Under ADA Section 303.2, changes in level of 1/4 inch (6.4 mm) high maximum shall be permitted to be vertical. |
| Beveled edge slope boundary | Under ADA Section 303.3, changes in level between 1/4 inch (6.4 mm) high minimum and 1/2 inch (13 mm) high maximum shall be beveled with a slope not steeper than 1:2. |
| Combined vertical and beveled edge | Under Advisory 303.3, a change in level of 1/2 inch (13 mm) is permitted to be 1/4 inch (6.4 mm) vertical plus 1/4 inch (6.4 mm) beveled, with a combined change in level not exceeding 1/2 inch (13 mm); changes exceeding 1/2 inch (13 mm) must comply with Section 405 (Ramps) or Section 406 (Curb Ramps). |
| Ramp requirement above half-inch rise | Under ADA Section 303.4, changes in level greater than 1/2 inch (13 mm) high shall be ramped and shall comply with Section 405 or Section 406. |
| Accessible ramp slope and width | Under ADA Section 405, ramp runs shall have a running slope not steeper than 1:12 (§405.2), a cross slope not steeper than 1:48 (§405.3), a clear width of 36 inches (915 mm) minimum (§405.5), and a maximum rise of 30 inches (760 mm) for any ramp run (§405.6). |
Record the U.S. Access Board guidance on level-change treatment and horizontal separation between consecutive doorway transitions on the vestibule drawing:
- Changes in level can be up to 1/4 inch without treatment or 1/2 inch if beveled with a slope no steeper than 1:2, whereas changes in level above 1/2 inch must be treated as a ramp or curb ramp, or a walkway if a slope no steeper than 1:20 can be achieved.
- The ADA Standards do not require a minimum horizontal separation between changes in level of 1/2 inch or less, such as at raised thresholds, though a minimum 48 inch separation otherwise provides enough wheelchair space so that only one vertical change is negotiated at a time.
Coordinate door swing clearance, undercut tolerances, and vestibule maneuvering space
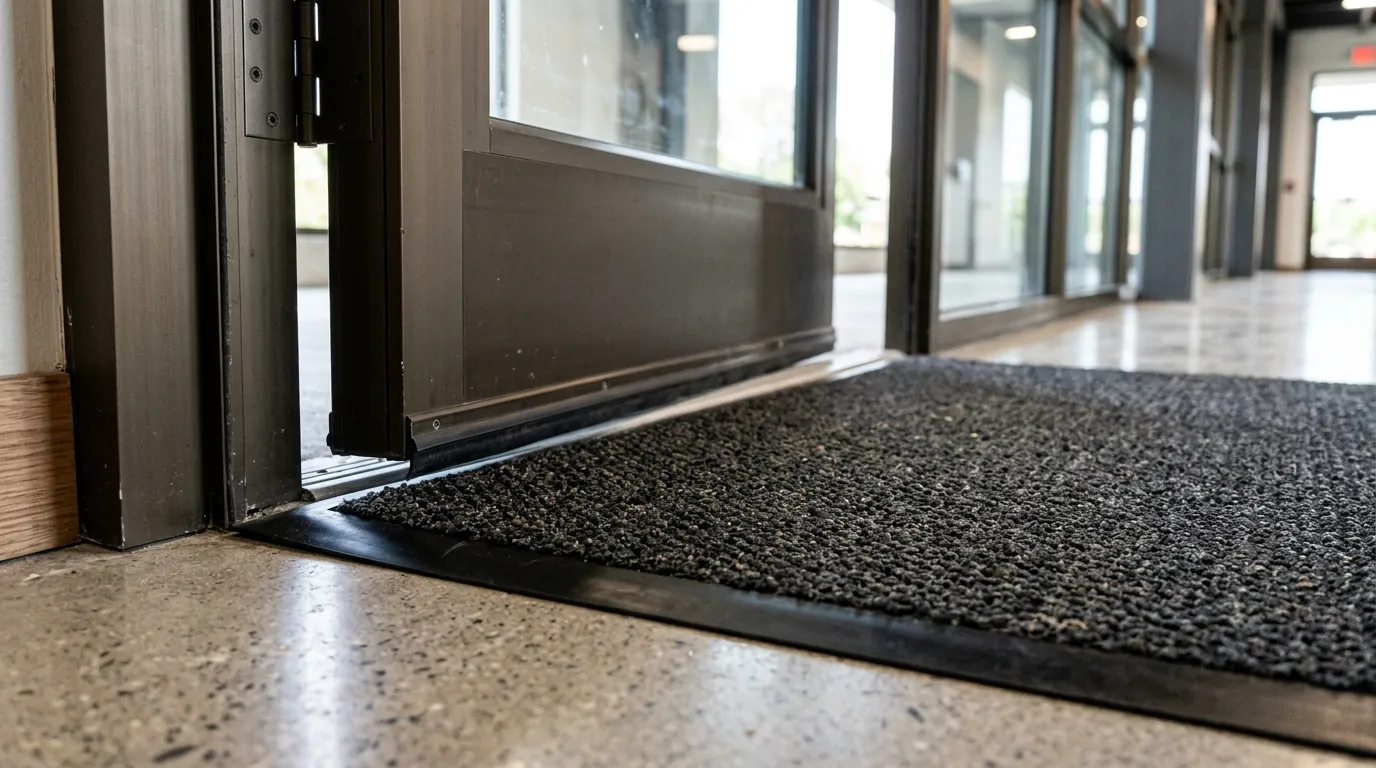
Check the vertical sill clearance beneath swinging entrance doors before placing any mat inside the door arc, and verify that the floor surface within required doorway maneuvering spaces remains level.
| Doorway clearance or hardware item | Published dimensional rule and operating requirement |
|---|---|
| Steel door nominal sill clearance | Under Steel Door Institute SDI-122 Section 16, the standard industry-wide nominal sill clearance from the bottom of the door to the bottom of the frame jambs (set at floor level) is 3/4 inch, which also provides room for a raised sill (flat threshold); if a raised sill is used, the 3/4 inch clearance is decreased. |
| Steel door to frame perimeter gap | Under Steel Door Institute SDI-122 Section 3, standard steel door and frame manufacturers hold tolerances that result in a nominal clearance between the door and frame of 1/8 inch. |
| Steel door perimeter and meeting-edge clearances | Per NFPA 80 and SDI 100 A250.8-2.1.8, the clearance between the door and frame shall be a maximum of 1/8 inch, the clearance between meeting edges of a pair of doors shall be 3/16 inch, the clearance from the bottom of the door to the bottom of the frame should be a maximum of 3/4 inch, and the clearance between the face of the door and the stop shall be 1/16 inch; non-fire-rated openings typically follow the same values. |
| Doorway threshold height and bevel | Under ADA Section 404.2.5, thresholds at doorways shall be 1/2 inch (13 mm) high maximum and comply with Sections 302 and 303, except existing or altered thresholds up to 3/4 inch (19 mm) high maximum that have a beveled edge on each side with a slope not steeper than 1:2. |
| Aluminum door bottom rail and stile profile | In commercial aluminum entrance doors, the horizontal bottom rail is typically 101.6 to 254 mm (4 to 10 in.) high, and the vertical stiles are 50.8 to 127 mm (2 to 5 in.) wide. |
| Aluminum door leaf and frame dimensions | Standard commercial aluminum door leaf dimensions are 0.9 x 2.1 m (3 x 7 ft) or 1.1 x 2.1 m (3.5 x 7 ft), with framing dimensions adding 44.45 mm (1.75 in.) or 50.8 mm (2 in.) vertically and 88.9 mm (3.5 in.) or 101.6 mm (4 in.) horizontally. |
| Daily door opening cycle frequency | Light-duty commercial entrance doors may be opened and closed 500 times (cycles) a day, whereas heavy-duty commercial entrance doors can exceed 1,500 cycles per day. |
Verify public entrance scoping, doorway clear width, turning and maneuvering spaces, vestibule series spacing, and door hardware settings across the entrance assembly:
- Under ADA Section 206.4, at least 60% of public entrances must be accessible in new construction, in addition to entrances directly serving tenancies, parking facilities, pedestrian tunnels, and elevated walkways.
- Under ADA Section 404.2.3, door openings shall provide a clear width of 32 inches (815 mm) minimum measured between the face of the door and the stop with the door open 90 degrees (36 inches / 915 mm minimum for openings more than 24 inches / 610 mm deep), with no projections into the required clear opening width lower than 34 inches (865 mm) above the finish floor and projections between 34 inches (865 mm) and 80 inches (2030 mm) not exceeding 4 inches (100 mm).
- Under ADA Section 404.3, full-powered automatic doors shall comply with ANSI/BHMA A156.10, low-energy and power-assisted doors shall comply with ANSI/BHMA A156.19 (1997 or 2002 edition), and doorways shall provide a clear opening of 32 inches (815 mm) minimum in power-on and power-off mode.
- For front approaches to manual swinging doors under Figure 404.2.4.1, maneuvering space on the pull side extends 18 inches (455 mm) minimum beyond the latch side and 60 inches (1525 mm) minimum perpendicular to the doorway; on the push side, maneuvering space extends 48 inches (1220 mm) minimum perpendicular to the doorway, plus 12 inches (305 mm) minimum beyond the latch side if equipped with both a closer and a latch.
- Under ADA Section 404.2.4.3, maneuvering clearances for a forward approach shall be provided when any obstruction within 18 inches (455 mm) of the latch side of a doorway projects more than 8 inches (205 mm) beyond the face of the door.
- Under ADA Section 404.2.4.4, the floor or ground surface within required door maneuvering clearances shall comply with Section 302 and changes in level are not permitted, except slopes not steeper than 1:48 and changes in level at thresholds complying with Section 404.2.5.
- Under ADA Section 304.2, floor or ground surfaces of a turning space shall comply with Section 302, changes in level are not permitted, and slopes not steeper than 1:48 shall be permitted.
- Under ADA Section 304.3.1, a circular turning space shall be a space of 60 inches (1525 mm) diameter minimum.
- Under ADA Section 305.3, the clear floor or ground space shall be 30 inches (760 mm) minimum by 48 inches (1220 mm) minimum.
- Under ADA Section 404.2.6, the distance between two hinged or pivoted doors in series and gates in series shall be 48 inches (1220 mm) minimum plus the width of doors or gates swinging into the space.
- Under ADA Section 404.2.8.1, door closers and gate closers shall be adjusted so that from an open position of 90 degrees, the time required to move the door to 12 degrees from the latch is 5 seconds minimum; under Section 404.2.8.2, spring hinges shall move the door from 70 degrees open to the closed position in 1.5 seconds minimum.
- Under ADA Section 404.2.9, the maximum force for pushing or pulling open interior hinged doors and gates, as well as sliding or folding doors, is 5 pounds (22.2 N) maximum, whereas fire doors shall have the minimum opening force allowable by the appropriate administrative authority.
- The opening force of exterior swing doors is impacted by wind loading and other exterior conditions, gasketing, HVAC systems, energy efficiency, and the weight of doors, and the minimum force needed to ensure proper closure and positive latch usually exceeds the accessible limit of 5 pounds of force (lbf) required at other doors; for this reason, a maximum opening force is not specified for exterior hinged doors in the ADA Standards.
- Under ADA Section 404.2.10, swinging door and gate surfaces within 10 inches (255 mm) of the finish floor or ground measured vertically shall have a smooth surface on the push side extending the full width of the door or gate, with horizontal or vertical joints within 1/16 inch (1.6 mm) of the same plane (except tempered glass doors without stiles having a bottom rail or shoe tapered at 60 degrees minimum from the horizontal).
Include regular door closer sweep checks and threshold inspections in your monthly store maintenance checklist for HVAC, lighting, and doors.
Configure commercial entryway scraper wiper mat zones, walk-off length, and flammability
Size the commercial entryway scraper wiper mat system around total walk-off distance in the primary travel direction, then pair coarse exterior or vestibule scraper treads with interior moisture-wiping carpet inserts.
- According to ISSA data cited by JL Industries, facilities with foot traffic of up to 1,000 people per day have approximately 24 pounds of soil tracked in during a 20-day period; 6 feet of entrance matting removes 40 percent of soil, 12 feet removes 80 percent of soil, and 36 feet removes 99 percent of soil.
- Per ISSA field research cited by Mats Inc., commercial entrances see 70 to 80% of indoor dirt arriving on shoes, and the six-to-eight footstep rule indicates about 15 feet of walk-off matting from the door inward to clean a shoe properly.
- The Carpet and Rug Institute (CRI) recommends 12 to 15 feet of walk-off matting for office buildings, while LEED guidance calls for a permanent entryway system of at least 10 feet in the primary direction of travel.
- Under LEED v4.1 IEQ Enhanced Indoor Air Quality Strategies Credit, JL Industries Activ-Grate Series (EG400, EG600, EG900) and Activ-Mat Series (EM700, EM800) qualify as acceptable permanent entryway systems when permanently installed, at least 10 feet in length, and maintained on a weekly basis.
Compare scraper and wiper tread insert materials, fiber denier, face weights, water retention borders, and static coefficient of friction values across manufacturer specifications:
| Tread insert or mat construction | Published material, friction, and water retention specification |
|---|---|
| Woven solution-dyed nylon wiper-scraper tread | JL Industries Premium Carpet Tread (for Models 400, 600, 700, 800, and 900) consists of 33 oz/yd2 woven solution-dyed nylon (3700 Denier) with black 10 mil monofilament scraping fibers, a 1/4 inch pile height, and a static coefficient of friction of 0.85 dry and 0.51 wet. |
| Crimped polypropylene waterproof brush tread | JL Industries Tuff Tread Waterproof Brush Tread (for Models 405, 605, 705, 805, and 905) uses non-absorbent crimped polypropylene 20-mil scraping fibers (600 / 4500 Denier, 33 oz/yd2, 1/4 inch pile height) with a static coefficient of friction of 0.78 dry and 0.71 wet. |
| Serrated vinyl, abrasive vinyl, and serrated aluminum treads | In the JL Industries metal and vinyl tread lineup, Serrated Vinyl Tread (Models 401, 601, 701, 801, 901) has a static coefficient of friction of 0.88 dry and 0.73 wet; Vinyl Abrasive Tread (Models 404, 604, 704, 804, 904) has a static coefficient of friction of 0.75 dry and 0.80 wet; and Serrated Aluminum Tread (Models 402, 602, 702, 802, 902) is nonflammable and meets NFPA 253 and FTM Standard 372. |
| Fusion-bonded nylon and polypropylene bristle inserts | Pawling EM-650 carpet insert options include Rigid-Back Nylon SNC (100% solution-dyed nylon at 33.8 oz/sqyd), Bristle Filament BF (27 oz/sqyd solution-dyed polypropylene with a 50% blend of 600 / 12 denier multifilament and 595/D1 monofilament passing 16 CFR Part 1630 FF 1-70 and 16 CFR Part 1631 FF 2-70, not Class 1), and Maxi-Tuft Long Wear MLW (30 oz/sqyd 100% polyamide nylon). |
| Bi-level rubber border dam and modular tiles | In Waterhog bi-level entrance mats, the reinforced rubber border acts as a dam holding up to 1.5 gallons of water per square yard, while interlocking bi-level tile systems use 18 x 18 inch modular tiles. |
Verify surface flammability, radiant panel critical flux, wet slip testing, and methenamine pill test results on the architectural specification sheet:
- Pawling EM-650 Rol-Dek Section 1.04 specifies a critical radiant flux of 0.45 or greater in accordance with ASTM E648 (NFPA 101 Class 1 Interior Floor Finish), a wet coefficient of friction of 0.60 or greater under ASTM D2047, and no deformation under a 350 lb/wheel rolling load for a minimum of 2500 passes on a 5 inch diameter, 2 inch wide solid polyurethane wheel.
- Under 16 CFR §1630.1(a) and (b), at least 7 out of 8 individual specimens of a given carpet or rug must pass the test criterion, meaning the charred portion of a tested specimen shall not extend to within 2.54 cm (1.0 in.) of the edge of the hole in the flattening frame at any point.
- Under 16 CFR §1630.1(c) and (f), Part 1630 covers carpets and mats with one dimension greater than 1.83 m (6 ft.) and a surface area greater than 2.23 m2 (24 sq. ft.), and includes carpet squares with one dimension less than 1.83 m (6 ft.) and a surface area less than 2.23 m2 (24 sq. ft.) when intended to be assembled into assemblies meeting those dimensions, tested using a flat methenamine timed burning tablet (pill) with a nominal heat of combustion of 7180 calories/gram, mass of 150 mg ± 5 mg, and nominal diameter of 6 mm.
To connect entryway cleaning schedules and mat replacement budgets with overall shop expenses, see our small-store operating costs worksheet and our self-service retail checklist.
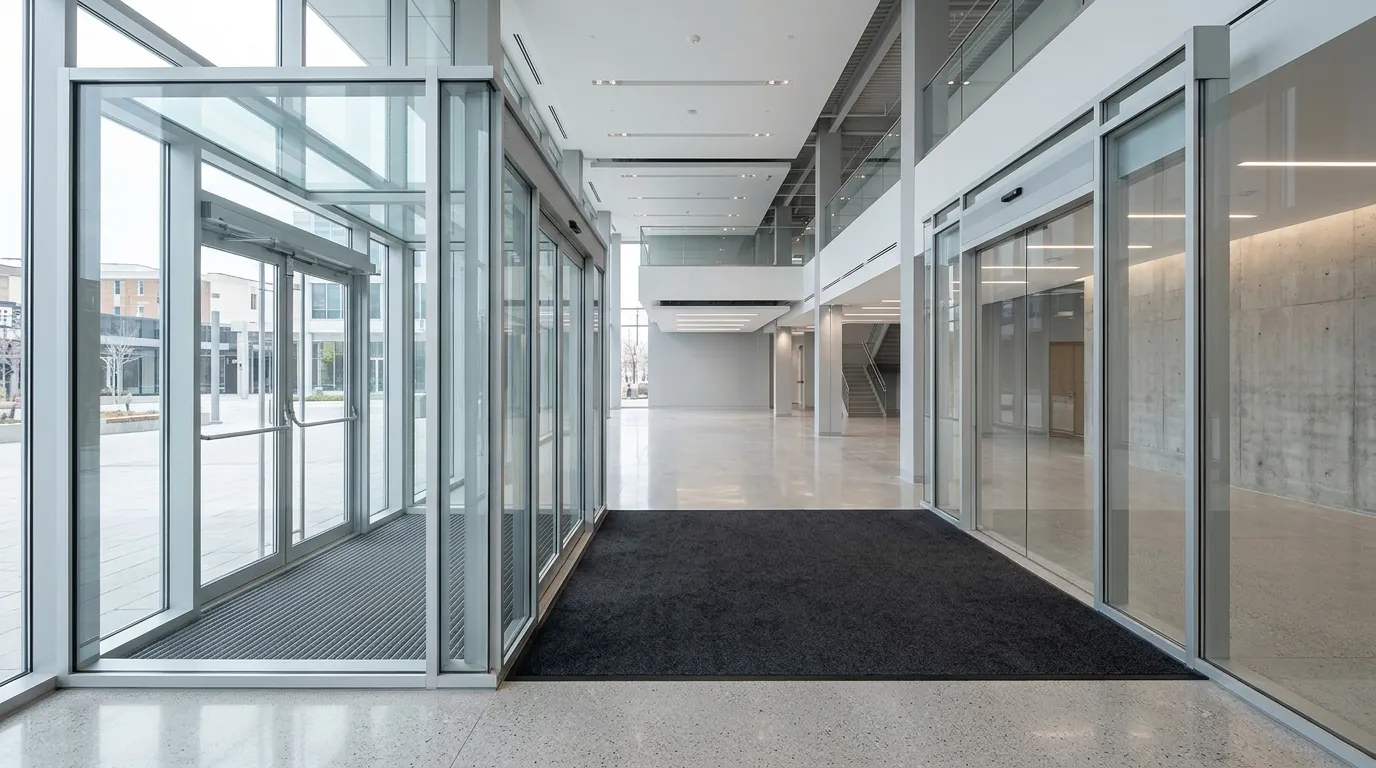
Storefront entrance mat recess and door-clearance survey checklist
Copy these questions into the storefront entrance survey before releasing concrete recess drawings or ordering mat assemblies. Attach the manufacturer cut-sheets and doorway hardware schedule to the completed record.
| Survey area | Questions to resolve on the storefront drawing |
|---|---|
| Recessed well and frame selection | Which specific roll-up mat, aluminum grate, or stainless steel grille model is selected, and does the concrete blockout depth match the paired cast-in-place, angle, threshold, or deep pit frame profile? |
| Concrete recess subfloor preparation | Has the recessed concrete depression been checked with a straightedge for flatness and cleared of construction debris prior to setting the perimeter frame and tread rails? |
| Surface edging and grate slot orientation | Where surface-mounted mats are used, are exposed edges secured with beveled perimeter trim, and are elongated grate slots oriented perpendicular to the primary entry path? |
| Door bottom sill undercut and threshold rise | What vertical clearance remains between the bottom rail of the swinging door leaf and the finish floor after accounting for any raised doorway threshold or surface mat thickness? |
| Doorway maneuvering and vestibule length | Are floor surfaces inside the pull-side and push-side doorway maneuvering zones kept free of mid-zone level changes, and does the vestibule length accommodate the door swing between doors in series? |
| Two-zone walk-off length and tread inserts | How are exterior or vestibule coarse scraper treads paired with interior nylon wiper treads along the entry path, and is weekly vacuuming and extraction assigned on the upkeep schedule? |
Sources
- U.S. Access Board — ADA Accessibility Standards.
- U.S. Access Board — Guide to the ADA Accessibility Standards.
- U.S. Consumer Product Safety Commission — Surface Flammability of Carpets and Rugs.
- Steel Door Institute — Installation Troubleshooting Guide for Steel Doors and Frames.
- Steel Door Institute — Technical FAQs on Door Clearances and Undercuts.
- Activar Construction Products Group / JL Industries — Architectural Entrance Mats, Grates and Grilles Catalog.
- Pawling Corporation — Architectural Entrance Mats and Grates Specification.
- Metal Architecture — Architectural Advantages of Aluminum Doors.
- AMARCO Products — Commercial Entrance Matting Systems Specifier Guide.
- Koffler Sales Company — Commercial Entrance Mats Guide.
- Mats Inc. — Recessed Entrance Mats and Walk-Off Grate Systems Guide.
- Eagle Mat and Floor Products — Recessed Mats and Architectural Grids Guide.