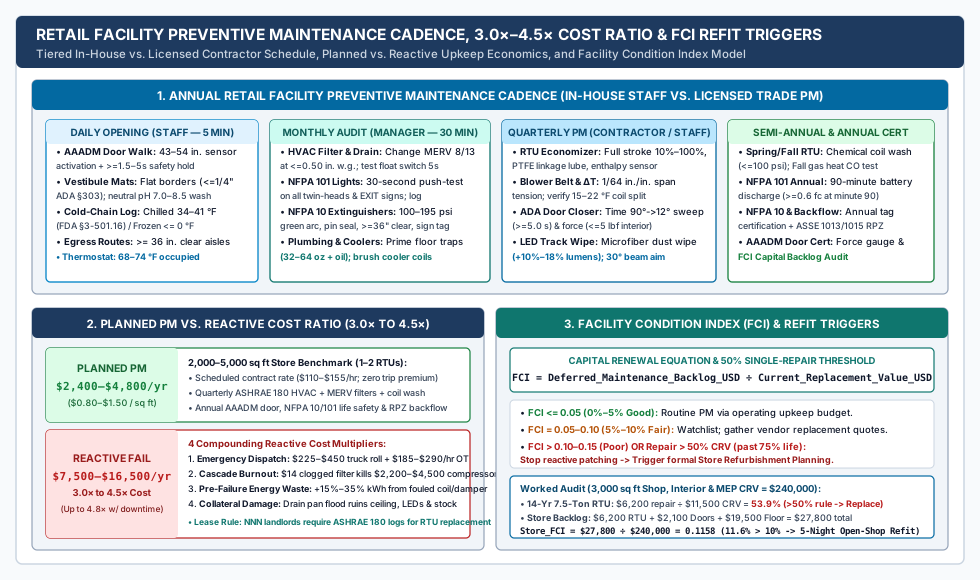
Executing a structured store maintenance checklist is the operational boundary between predictable store occupancy expenses and sudden, peak-season equipment shutdowns. Across commercial retail storefronts (2,000 to 5,000 sq ft neighborhood boutiques, specialty shops, convenience stores, and multi-site chains), operating without a calendarized retail facility preventive maintenance program results in a 3.0× to 4.5× (up to 4.8×) total cost multiplier per repair event compared to scheduled upkeep. A neglected USD 14 pleated air filter or unprimed condensate trap on a packaged rooftop HVAC unit (RTU) cascades into a USD 3,800 emergency compressor burnout or a collapsed acoustic ceiling over the cash wrap; an unadjusted hydraulic door closer violates 2010 ADA Standards for Accessible Design (§404.2.8 & §404.2.9) or shatters storefront glazing; and an unlogged emergency egress battery pack triggers fire-marshal citations under NFPA 101 (§7.9.3). Even more critically, structured monthly and quarterly inspection logs quantify the store’s Facility Condition Index (FCI), giving operators an objective financial threshold (FCI > 0.10 to 0.15 or the 50% single-repair rule) for stopping reactive patch jobs and initiating store refurbishment planning.
Store owners, retail buyers, and facility managers should copy exact filter dimensions, static pressure limits, closer spring sizes, refrigerant charge weights, and fault response-time hours directly from their equipment nameplates, OEM operation manuals, commercial lease demarcation exhibits, and signed contractor agreements. Pair the technical inspection protocols below with our foundational small-shop operating cost worksheet, our four-line vendor service checklist for shop equipment, and our procedures inside the operations hub so daily staff checks, trade service contracts, and capital budgets reconcile to the same paper trail.
| Retail Building System & Governing Standard | Daily Opening Check (Store Staff — 5 Min) |
Monthly In-House Audit (Store Manager — 30 Min) |
Quarterly & Semi-Annual Trade PM (Licensed Contractor) |
Primary Failure Mode Prevented & Cost Impact |
|---|---|---|---|---|
1. Packaged Rooftop HVAC (RTU, 3–25 Tons) (ASHRAE 180-2018, ASHRAE 62.1 & 52.2) |
Verify thermostat switches to occupied setpoint (68–74 °F); listen for supply register rattle or belt squeal; confirm no ceiling tile water stains. |
Replace 2 in. MERV 8 / MERV 13 filters (ΔP <= 0.50 in. w.g.); flush condensate pan, prime deep P-trap, drop biocide tab, and lift UL 508 float switch for 5 s. |
Quarterly: Stroke outdoor air economizer damper (10%–100%), check blower belt deflection (1/64 in./in. span), log ΔT = 15–22 °F. Semi-Annual: Chemical coil wash (<= 100 psi) & fall gas heat exchanger CO crack check (0 ppm supply CO). |
Prevents evaporator coil freeze-ups, ceiling condensate floods, 20%–35% stuck-economizer kWh waste, and USD 2,200–4,500 scroll compressor burnouts. |
2. Storefront Automatic & Manual Entry Doors (ANSI/BHMA A156.10, A156.4 & 2010 ADA §404) |
AAADM Walk-Test: Verify sensor opens door at 43–54 in. approach, safety beam holds door open >= 1.5–5.0 s, caution decals intact (50–66 in. AFF), and bottom guide tracks swept free of salt/grit. |
Time manual closer sweep (90° -> 12° in >= 5.0 s, ADA §404.2.8.1); test automatic breakout latch (<= 50 lbf + motor kill); inspect EPDM perimeter weatherstripping & bottom brush sweep; dry-lube lock cylinders (PTFE/graphite). |
Quarterly: Tune hydraulic closer S (sweep), L (latch), and BC (backcheck) valves for seasonal oil viscosity shift; gauge interior force (<= 5.0 lbf, ADA §404.2.9). Annual: AAADM certified inspector force test (<= 30 lbf closing). |
Eliminates pedestrian door-strike liability, ADA opening-force violations, winter failure-to-latch security gaps, and 15%–25% storefront draft infiltration losses. |
3. Commercial LED Lighting, Emergency Egress & Fire Safety (NFPA 101 §7.9.3, NFPA 10 §7.2 & IES RP-2) |
Spot-check illuminated EXIT signs (UL 924) and sales-floor track/downlight bays during opening walk; verify >= 36 in. clear access around fire extinguishers and breaker panels (NEC 110.26). |
NFPA 101 §7.9.3.1.1: Hold Push-to-Test on all emergency lights/EXIT signs for >= 30 seconds & log. NFPA 10 §7.2.1.2: 6-point check on 2A:10B:C / 4A:60B:C extinguishers (100–195 psi green arc, pin seal, 4–60 in. AFF mount, sign tag). |
Quarterly: Wipe lint from LED track lenses (recovers 10%–18% lumens), re-aim at 30° vertical offset, match replacement CCT (3000K/3500K/4000K, CRI >= 90), test occupancy sensors. Annual: 90-minute full battery discharge test (>= 0.6 fc avg at 90 min) & contractor fire tag renewal. |
Prevents fire-marshal closure citations, dark egress aisles during power outages, 120 Hz LED driver flicker, and mismatched 5000K blue-white spotlight patches. |
4. Plumbing, Cold-Chain Coolers, Entry Mats & FCI Audit (IPC §1002.4, FDA §3-501.16, UK HSE & ASTM/BOMA) |
Log chilled reach-in / BOPIS cooler (34–41 °F, FDA §3-501.16) & freezer (<= 0 °F) temps; check 12–15 ft entrance walk-off mats for curled edges (<= 1/4 in., ADA §303.2) and dry vestibule traction. |
Pour 32–64 oz water + 1–2 oz mineral oil into floor drain P-traps (stops H2S sewer gas); brush reach-in cooler condenser coils; run dollar-bill door gasket test; verify restroom ASSE 1070 scald valves (100–110 °F, <= 120 °F) & neutral pH 7.0–8.5 floor wash dilution. |
Annual: Certified test of ASSE 1013 (RPZ) / ASSE 1015 (DCVA) backflow preventers; flush water heater sediment; calculate Component & Store FCI (Deferred Backlog ÷ CRV) to trigger store refurbishment planning when FCI > 0.10–0.15 or repair > 50% CRV. |
Stops H2S sewer odors, 25%–40% fouled cooler kWh spikes and 30-min health-lock shutoffs, 1,500–4,000 gal/mo running-toilet leaks, and pouring repair cash into end-of-life assets. |
1. Retail Facility Preventive Maintenance Economics & Lease Demarcation Rules
Before assigning inspection clipboards to store staff or signing third-party service contracts, an operator must structure retail facility preventive maintenance around two financial and contractual realities: the 3.0× to 4.5× reactive-to-planned cost ratio and the landlord-versus-tenant maintenance demarcation matrix inside the store’s commercial lease.
Planned Preventive Maintenance vs. Reactive Run-to-Failure Economics (3.0× to 4.5× Multiplier)
Facility engineering benchmarks across multi-unit commercial retail demonstrate that operating a storefront on a reactive "run-to-failure" basis (waiting until the air conditioner blows warm air, the automatic door jams half-open, or a restroom drain backs up on a Saturday afternoon) costs 3.0× to 4.5× (and up to 4.8× when lost trading hours are included) more per year than executing the identical maintenance tasks on a calendarized schedule:
- Emergency Dispatch & Overtime Labor Premiums (
1.8× to 2.6× Labor Multiplier): Calling an HVAC, commercial door, or plumbing contractor for an unscheduled evening, weekend, or holiday fault incurs a mandatoryUSD 225 to USD 450emergency truck-roll dispatch fee before a tool is lifted, followed by1.5× to 2.0×overtime portal-to-portal labor rates (USD 185 to USD 290/hrvs.USD 110 to USD 155/hrunder a planned quarterly service agreement). - Secondary Component Cascade Destruction (
10× to 100× Parts Multiplier): Almost every major retail mechanical failure starts as a neglected consumable item:- A clogged
USD 14MERV 8pleated filter or aUSD 22glazed blower V-belt starves evaporator airflow below350 CFM/ton, icing the cooling coil, slugging liquid refrigerant back into the crankcase, and destroying aUSD 2,200 to USD 4,500scroll compressor (plus overnight air-freight surcharges). - An unbrushed reach-in cooler condenser coil elevates head pressure above
275 psi, baking the compressor windings and spoilingUSD 800 to USD 2,500of chilled inventory. - An unprimed condensate trap without a working
UL 508float cutout switch overflows across60 sq ftof acoustic ceiling tiles, shorting outLEDtrack drivers and soaking apparel racks below.
- A clogged
- Pre-Failure Utility Energy Drift (
+15% to +35% kWh Penalty): A packaged rooftop HVAC unit operating with a0.042 in.(1.0 mm) dirt film on its condenser fins, a slipping blower belt, or an outdoor air economizer damper rusted40%open consumes15% to 35%more electricity and natural gas for months before the sales floor becomes uncomfortable enough to prompt a repair call. On a3,000 sq ftstorefront spendingUSD 6,000/yearon electricity, silent HVAC and refrigeration degradation addsUSD 900 to USD 2,100/yeardirectly to theEnergyline on your small-shop operating cost worksheet.
Annual Facility Maintenance Budget Line (2,000 to 5,000 sq ft Retail Storefront Benchmark) |
Planned Preventive Maintenance Schedule (USD / Year) |
Reactive Run-to-Failure Operation (USD / Year) |
Cost Variance & Worksheet Line Allocation |
|---|---|---|---|
1. Packaged Rooftop HVAC (1–2 RTUs, 5–10 Tons) |
USD 1,100 – USD 2,100 / yr (4 quarterly ASHRAE 180 visits + MERV 8/13 filter cases + belts + spring/fall coil wash). |
USD 3,400 – USD 7,500 / yr (2–3 emergency summer/winter callouts + blower motor/contactor burnout + expedited parts). |
3.1× to 3.6× higher reactive cost; booked under Shrink and upkeep. |
2. Storefront Doors (AAADM Auto or ADA Manual) |
USD 350 – USD 750 / yr (1 annual AAADM certified tune-up + quarterly in-house closer valve adjustment + EPDM sweep). |
USD 1,200 – USD 2,800 / yr (Emergency friday-night lock/closer replacement, blown hydraulic seal, or off-track carrier belt). |
3.4× to 3.7× higher reactive cost; booked under Shrink and upkeep. |
3. Lighting, Emergency Egress & Fire Safety (NFPA 101/10) |
USD 450 – USD 950 / yr (Monthly in-house 30-s checks + annual contractor 90-min discharge test, SLA battery swaps & extinguisher tags). |
USD 1,300 – USD 3,000 / yr (Fire-marshal re-inspection fines, rush electrician callout for dark exit signs, premature LED driver failure). |
2.9× to 3.2× higher reactive cost; booked under Shrink and upkeep. |
4. Plumbing, Backflow (ASSE 1013) & Reach-In Coolers |
USD 500 – USD 1,000 / yr (Monthly in-house trap priming & condenser coil brushing + annual certified RPZ backflow test & gasket swap). |
USD 1,600 – USD 3,200 / yr (Weekend hydro-jetting for backed-up drain, cooler compressor failure, spoiled chilled stock, running flushometer water bills). |
3.2× higher reactive cost; split across Shrink and upkeep and Energy/Water. |
| Total Annual Facility Upkeep & Energy Penalty | USD 2,400 – USD 4,800 / yr (USD 0.80 – USD 1.50 / sq ft / yr predictable base budget). |
USD 7,500 – USD 16,500 / yr (USD 2.50 – USD 4.80+ / sq ft / yr including +15%–35% HVAC/cooler kWh waste). |
Net Savings of USD 5,100 to USD 11,700 / yr from a disciplined store maintenance checklist. |
Commercial Lease Demarcation (Triple-Net [NNN] vs. Modified Gross) & Vendor SLA Alignment
Never dispatch a mechanical or electrical contractor without first checking two documents side by side: the Maintenance & Repair Responsibility Exhibit inside your signed commercial lease and your four-part equipment agreement structured via our vendor service checklist for shop equipment (who installs, who attends a fault, who holds spares, and what consumables/misuse are excluded):
- Tenant Maintenance Scope (
Interior Fit-Out & Dedicated MEP): Under a standard retail Triple-Net (NNN) or Modified Gross strip-center/streetfront lease, the tenant is directly responsible for:- All storefront plate glass, automatic or manual entry doors, hydraulic closers, panic hardware, locks, and perimeter weatherstripping.
- All interior sales-floor and backroom lighting, branch circuit panels, emergency egress battery units, and portable fire extinguishers (
NFPA 10). - All interior plumbing fixtures, restroom flushometers,
ASSE 1070scald-prevention mixing valves, floor drain trap primers, and grease interceptors within the demised premises. - Routine quarterly preventive maintenance on packaged rooftop HVAC units (
RTUs) serving the premise exclusively—even when those units sit on a common landlord roof.
- Landlord Maintenance Scope (
Structural Shell, Roof Membrane & Capital HVAC Caps): The landlord typically maintains the structural slab, exterior load-bearing walls, main fire-sprinkler risers (NFPA 25), common-area canopies/parking (recovered via CAM charges), and the roof membrane (TPO,EPDM, ormodified bitumen).- The Roof-Access &
ASHRAE 180Logbook Rule: Most retail leases contain two critical HVAC clauses: (a) your HVAC technician must sign the landlord’s roof-access log and use walk pads so dropped sheet-metal screws do not puncture the landlord’sTPO/EPDMroof warranty, and (b) if your lease caps tenant HVAC repair liability (e.g., tenant pays up to USD 1,500/year per RTU, or landlord replaces RTUs past 15 years), the landlord’s obligation to fund major compressor or full-unit capital replacement is strictly contingent on the tenant producing dated quarterlyASHRAE 180preventive maintenance invoices. Missing two quarters of filter and coil service legally shifts aUSD 12,000rooftop unit replacement entirely onto the tenant’s balance sheet.
- The Roof-Access &
2. System 1 — Packaged Rooftop HVAC (RTU) Checklist (ASHRAE 180-2018, 62.1 & 52.2)
Over 75% of single-story and strip-center retail spaces in North America are conditioned by constant- or multi-stage packaged rooftop HVAC units (RTUs, typically 3 to 25 tons cooling capacity, 350 to 400 CFM per ton nominal supply airflow). Inspection and maintenance of commercial retail HVAC systems are governed by three ASHRAE engineering standards: ANSI/ASHRAE/ACCA Standard 180-2018 (Standard Practice for Inspection and Maintenance of Commercial Building HVAC Systems), ANSI/ASHRAE Standard 62.1 (Ventilation and Acceptable Indoor Air Quality), and ANSI/ASHRAE Standard 52.2 (Method of Testing General Ventilation Air-Cleaning Devices for Removal Efficiency by Particle Size).
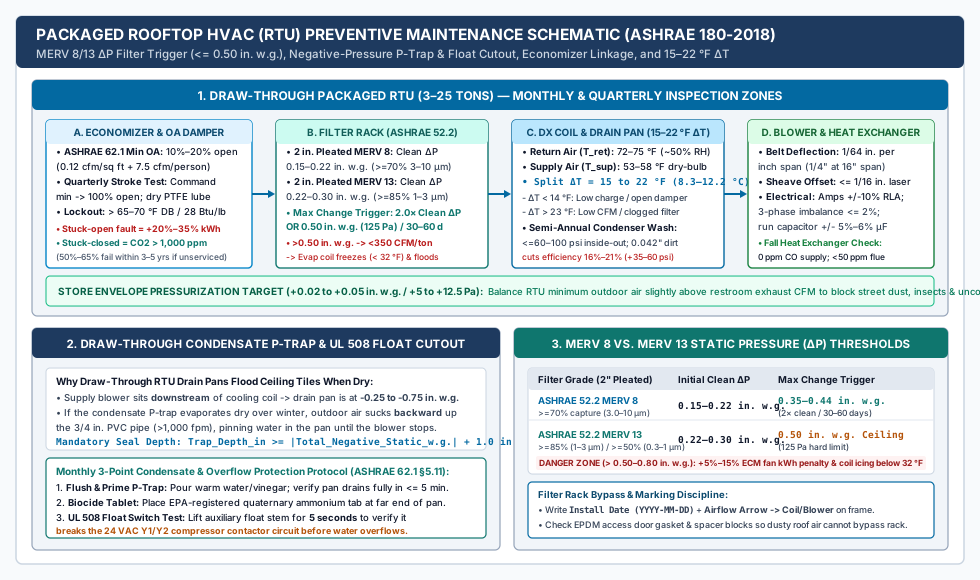
Monthly Filter Replacement (MERV 8 vs. MERV 13) & Static Pressure Drop Physics (ΔP <= 0.50 in. w.g.)
Retail stores generate far higher airborne particulate loads than commercial offices of the same square footage. Street-level doors open hundreds of times per day (admitting diesel soot, tire dust, and pollen), while apparel, footwear, and home-goods shops shed continuous clouds of cotton/synthetic textile lint and corrugated cardboard fibers during daily stock unpacking.
- Selecting
ASHRAE 52.2Filter Grade (MERV 8vs.MERV 13):- Standard Commercial Retail (
2 in.PleatedMERV 8): Captures>= 70%of3.0 to 10.0 µmcoarse particles (textile lint, carpet fibers, cement dust, pollen, and mold spores) and>= 20%of1.0 to 3.0 µmparticles. Exhibits a low initial clean resistance of0.15 to 0.22 in. w.g.(37 to 55 Pa) at standard300 to 500 fpmcoil face velocity—compatible with every legacy belt-drive and direct-driveRTUblower. - High-Efficiency Urban / Health-Conscious Retail (
2 in.PleatedMERV 13): Captures>= 85%of1.0 to 3.0 µmparticles (fine urban particulate matter PM2.5, bacteria, and legionella droplet nuclei) and>= 50%of0.3 to 1.0 µmparticles (wildfire smoke, vehicle exhaust soot, and respiratory aerosols). Exhibits a higher initial clean resistance of0.22 to 0.30 in. w.g.(55 to 75 Pa). Before upgrading an olderRTUfromMERV 8toMERV 13, verify from the unit’s blower performance table that total External Static Pressure (ESP, typically0.50 to 0.85 in. w.g.across supply/return ductwork plus filter) remains within the blower motor’s nameplate curve.
- Standard Commercial Retail (
- The Static Pressure Drop (
ΔP) Replacement Trigger (2.0× Cleanor0.50 in. w.g.Hard Ceiling):- As dust cakes the pleated media, filter resistance rises non-linearly (
exponential dust-loading curve). UnderASHRAE 180best practice, replace2 in.pleated filters whenever the differential static pressure (ΔP) across the filter rack reaches2.0×the initial clean filter resistance (0.35 to 0.44 in. w.g.forMERV 8) OR hits an absolute ceiling of0.50 in. w.g.(125 Pa)—which translates to a mandatory calendar interval of every30 to 45 daysin apparel/high-traffic street retail and every60 to 90 daysin low-dust suburban storefronts. - What Happens Above
0.50 in. w.g.(Evaporator Coil Icing Physics): When a neglected filter loads past0.50 to 0.80 in. w.g., supply airflow drops from the design350–400 CFM per tondown below250–280 CFM per ton. With insufficient warm return air crossing the direct-expansion (DX) evaporator fins, the refrigerant saturation temperature inside the coil plunges below32 °F(0 °C). Moisture condensing out of the retail air freezes solid across the fins, blocking airflow completely (0 CFM). When the compressor finally cycles off,15 to 30 lbsof ice melts rapidly, overwhelming the drain pan and collapsing the drywall or acoustic tile ceiling below.
- As dust cakes the pleated media, filter resistance rises non-linearly (
- Filter Rack Bypass & Frame Marking Discipline:
- Even a
MERV 13filter performs like aMERV 4if a1/2 in.gap is left between filter frames or if the rooftop filter access door lacks intact EPDM foam gasketing (allowing unfiltered 110 °F rooftop air and grit to suck straight into the wet evaporator coil). - Require the store manager or technician to write the Installation Date (
YYYY-MM-DD), Filter Size (e.g., 20 × 25 × 2 in.), and a bold Airflow Direction Arrow (pointing toward the evaporator coil and supply blower) in permanent marker on the beverage-board edge of every installed filter.
- Even a
Condensate Drain Pan, Negative-Pressure P-Trap Priming & UL 508 Float Cutout Switch (ASHRAE 62.1 §5.11)
Ceiling water leaks during July and August are the single most disruptive HVAC emergency on a retail sales floor—and 90% of them are caused by two misunderstood physical mechanisms on packaged rooftop units:
- Draw-Through Negative-Pressure
P-TrapPhysics:- On almost all
3 to 15 toncommercial RTUs, the supply blower sits downstream of the cooling coil (a draw-through configuration). When the blower runs, the evaporator coil compartment and condensate drain pan sit under negative static pressure (-0.25 to -0.75 in. w.g.) relative to the outside atmosphere. - If the unit’s exterior PVC condensate
P-trapdries out during winter heating, the negative pressure inside the cabinet sucks outdoor air backward up the open3/4 in.drain pipe at velocities exceeding1,000 fpm. That incoming air jet holds condensed water trapped inside the drain pan like a finger held over a straw. The pan fills to the brim until the thermostat satisfies and the blower fan shuts off—at which instant atmospheric pressure equalizes and 3 to 5 gallons of water dump all at once through the return-air ceiling plenum. - Mandatory
P-TrapSeal Depth Formula (ASHRAE 62.1):Min Trap Depth (in.) = |Negative Static (in. w.g.)| + 1.0 in.Min Outlet Leg (in.) = 0.5 × |Negative Static (in. w.g.)|(For an RTU operating at-0.60 in. w.g.coil suction pressure, the condensate P-trap must have a water seal depth of at least0.60 + 1.0 = 1.60 in.[typically 2.0 to 3.0 in.standard deep trap]).
- On almost all
- Monthly 3-Point Drain & Float Switch Test (
Every 30 Days in Cooling Season):- Step 1 — Flush & Prime the Trap: Pour
1 to 2 quartsof warm water (or 1:4 white vinegar / alkaline pan cleaner) into the condensate drain pan, verify that all water drains out completely within<= 5 minutes(zero standing puddles per ASHRAE 62.1 §5.11.1), and confirm theP-trapis primed full. - Step 2 — Dose EPA-Registered Biocide Tablet: Place a slow-release quaternary ammonium pan tablet at the high end of the sloped pan (
farthest from the drain outlet) to prevent Pseudomonas, Legionella, and mucilaginous polysaccharide biofilm ("white slime") from bridging across the3/4 in.outlet screen. - Step 3 — Test the
UL 508Auxiliary Float Cutout Switch (5-Second Lift): Every commercial retail RTU and split air handler installed above a finished ceiling must be fitted with aUL 508-listed24 VACauxiliary condensate overflow float switch (such as a Safe-T-Switch SS1 inline tee switch or SS2 pan clip switch) wired in series with the thermostatY1/Y2yellow compressor call (or R red 24 VAC transformer hot). Once a month, lift the magnetic reed float stem by hand and hold it up for5 seconds: confirm the compressor contactor immediately drops out (stopping cooling condensation before the pan can overflow) and drops back in when released.
- Step 1 — Flush & Prime the Trap: Pour
Quarterly Economizer Damper Audit, 15–22 °F Coil Split (ΔT), and Positive Store Pressurization
During scheduled quarterly contractor preventive maintenance visits (Spring, Summer, Fall, Winter under ASHRAE 180 Table 5-1), require your HVAC technician to document five quantitative measurements on the signed service ticket before leaving the premise:
- Outdoor Air Economizer Damper & Enthalpy Control Check (
The #1 Retail Energy Leak):- Field studies by the U.S. Department of Energy (
DOE) and Pacific Northwest National Laboratory (PNNL) show that50% to 65%of commercial RTU economizers malfunction within3 to 5 yearsdue to rusted ball-joint linkage rods, sheared cotter pins, stripped24 VACspring-return actuator gears, or drifted outdoor enthalpy sensors. - Stuck-Open Failure (
+20% to +35% Energy Waste): If the outdoor air damper jams open at40% to 100%during a95 °F(35 °C) humid summer afternoon or a15 °F(-9.4 °C) winter night, the RTU continuously conditions raw outdoor air, inflating annual store HVAC utility bills by20% to 35%(USD 800 to USD 2,200/year per 10-ton unit) while failing to hold setpoint. - Stuck-Closed Failure (
Indoor CO2 > 1,000 ppm& Negative Envelope Pressure): If the damper rusts100%shut, the store receives zeroASHRAE 62.1ventilation air (minimum retail outdoor air = 0.12 cfm/sq ft floor area + 7.5 cfm/person). Indoor carbon dioxide (CO2) climbs past1,000 to 1,200 ppm, causing shopper stuffiness and associate fatigue, while restroom exhaust fans pull the sales floor into negative pressure. - Quarterly Verification Protocol: Command the economizer controller from its
ASHRAE 62.1minimum occupied position (typically 10% to 20% blade opening) to100%full stroke and back; inspect rubber blade-edge seals; lubricate pivot pins exclusively with dry PTFE fluoropolymer spray (never heavy lithium grease or wet oil, which cakes rooftop grit into grinding paste); and verify the high-limit free-cooling lockout (disable economizer cooling above 65–70 °F outdoor dry-bulb or > 28 Btu/lb enthalpy).
- Field studies by the U.S. Department of Energy (
- Store Envelope Positive Pressurization Rule (
+0.02 to +0.05 in. w.g.):- Configure minimum outdoor air intake CFM on the RTUs to exceed total continuous exhaust CFM (
restroom exhaust fans + prep hood exhaust) by5% to 10%, maintaining the retail sales floor at a slight positive static pressure of+0.02 to +0.05 in. w.g.(+5.0 to +12.5 Pa) relative to the street. When customers open the front entrance door, a gentle outward air movement blocks hot/freezing street drafts, vehicle exhaust fumes, sidewalk dust, and flying insects from entering the store.
- Configure minimum outdoor air intake CFM on the RTUs to exceed total continuous exhaust CFM (
- Supply-to-Return Dry-Bulb Temperature Split (
ΔT = 15 °F to 22 °F):- With the compressor running steady for
>= 15 minutes, measure Return Air dry-bulb temperature (T_return, typically72 °F to 75 °Fat45%–55% RH) in the return plenum and Supply Air dry-bulb temperature (T_supply, typically53 °F to 58 °F) in the supply trunk6 ftdownstream of the unit (out of direct line-of-sight of the coil):ΔT = T_return - T_supply = 15 °F to 22 °F (8.3 °C to 12.2 °C) - Diagnostic Interpretation:
ΔT < 14 °F(< 7.8 °C): Points to low refrigerant charge (verify subcooling 8–12 °F on TXV systems or superheat 10–15 °F), compressor suction/discharge valve bypass, or an economizer damper leaking hot outdoor air into the mixed-air plenum.ΔT > 23 °F(> 12.8 °C): Points to starved evaporator airflow (clogged filter > 0.50 in. w.g., slipping blower belt, or matted squirrel-cage blower wheel blades).
- With the compressor running steady for
- Semi-Annual Condenser Coil Chemical Wash (
Spring & Fall):- A barely visible
0.042 in.(1.0 mm) film of airborne dust, cottonwood seeds, and exhaust grease on outdoor condenser fins (14 to 20 aluminum fins per inchor microchannel tubes) reduces heat rejection efficiency by16% to 21%and raises compressor head pressure by35 to 60 psi. Every April/May and October, wash the condenser coil from the inside out using an OEM-approved non-acidic foaming cleaner (strictly neutral/inhibited cleaner for bare aluminum microchannel coils) and a low-pressure fan nozzle (<= 60 to 100 psiwater pressure—never a high-pressure power washer, which flattens aluminum fins shut).
- A barely visible
- Blower Belt Deflection (
1/64 in. per Inch Span), Electrical Imbalance & Fall Gas Heat ExchangerCOAudit:- Belt-Drive Tension: Measure V-belt deflection at the center of the span between motor and blower sheaves: target
1/64 in.deflection per1 in.of center-to-center span (e.g., 1/4 in. [6.4 mm] deflection across a 16 in. span under 5 to 7 lbf thumb force) and verify pulley alignment within<= 1/16 in.using a straightedge. - Electrical & Combustion Checks: Log compressor and blower motor amperage (
must sit within +/- 10% of Nameplate RLA/FLA), verify 3-phase voltage imbalance (<= 2.0%max deviation from average phase voltage), check run capacitor microfarads (within +/- 5% to 6%of ratedµF), and every autumn inspect aluminized or stainless-steel tubular gas heat exchangers with a combustion analyzer and inspection camera (0 ppm Carbon Monoxide [CO] in the supply airstream; < 50 to 100 ppm air-free CO in the flue exhaust).
- Belt-Drive Tension: Measure V-belt deflection at the center of the span between motor and blower sheaves: target
3. System 2 — Storefront Automatic & Manual Entry Doors (ANSI/BHMA A156.10, AAADM & 2010 ADA §404)
Your front entrance door is the only piece of mechanical equipment in the store that every single customer touches or walks through twice per visit. A storefront door cycling 400 to 1,200 times per day completes 145,000 to 438,000 mechanical cycles per year. Without scheduled inspection under ANSI/BHMA A156.10, ANSI/BHMA A156.4, and AAADM safety protocols plus the 2010 ADA Standards for Accessible Design (§404), storefront doors rapidly drift into three high-cost failure modes: customer impact injuries, accessibility non-compliance, and perimeter air leaks.
Automatic Sliding & Swinging Storefront Doors (ANSI/BHMA A156.10 & AAADM Daily Walk-Test)
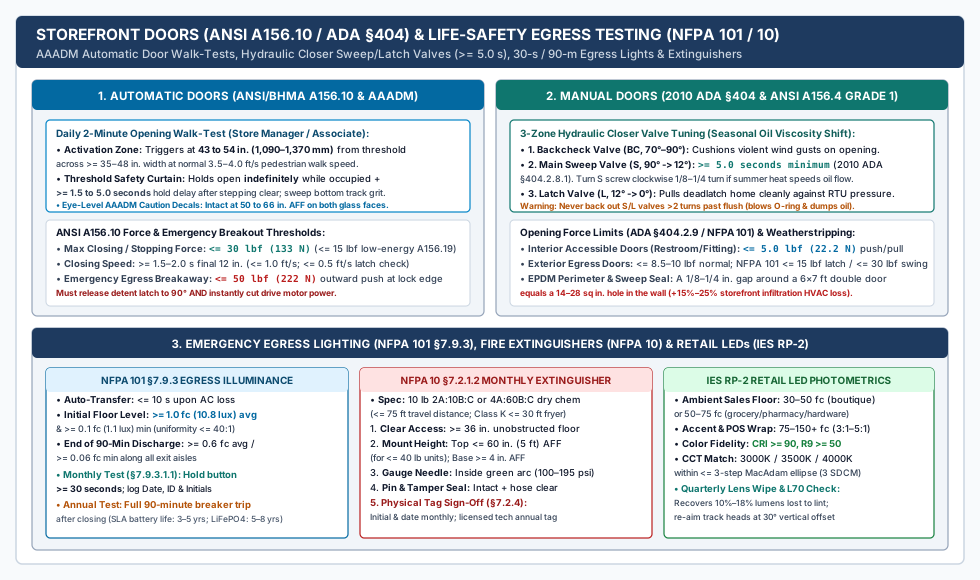
For full-energy power-operated pedestrian sliding, swinging, or bi-folding storefront doors governed by ANSI/BHMA A156.10 (and low-energy push-plate doors under ANSI/BHMA A156.19), the American Association of Automatic Door Manufacturers (AAADM) mandates a Daily Opening Safety Walk-Test performed by the store manager before unlocking for customers, paired with an Annual Inspection by an AAADM-Certified Technician:
- Step 1 — Sensor Activation Zone Walk-Test (
43 to 54 in.Approach Distance):- Walk toward the closed automatic door from both the exterior sidewalk and interior sales aisle at a normal pedestrian speed (
~3.5 to 4.0 ft/s). - Confirm the overhead microwave Doppler / active infrared motion sensor initiates door opening when you are
43 to 54 in.(1,090 to 1,370 mm) away from the threshold across a minimum detection width of35 to 48 in.. The carrier panels must glide open smoothly without top-header roller clatter or bottom guide rubbing.
- Walk toward the closed automatic door from both the exterior sidewalk and interior sales aisle at a normal pedestrian speed (
- Step 2 — Threshold Safety Presence Curtain Hold-Open (
>= 1.5 to 5.0 SecondsDelay):- Step directly into the doorway threshold (
the plane of the sliding panels) and stand completely motionless for10 seconds. - The overhead active-infrared safety presence curtain (
and jamb photoelectric beams, if fitted) must hold the door panels 100% open indefinitely while anyone stands in the threshold—never timing out and closing on a stationary shopper, wheelchair user, or stroller. - Step completely clear of the activation zone and count with a watch: the panels must remain fully open for
>= 1.5 to 5.0 secondsafter the zone clears before initiating the closing cycle.
- Step directly into the doorway threshold (
- Step 3 — Closing Speed,
<= 30 lbfStopping Force &<= 50 lbfEmergency Breakaway Check:- Closing Speed & Latch Check: The door must close smoothly (
<= 1.0 ft/sper panel or kinetic energy<= 2.5 lbf-ft/3.39 J), taking>= 1.5 to 2.0 secondsover the final12 in.of travel and slowing to a cushioned<= 0.5 ft/slatch check in the final2 to 4 in.so panels never slam together. - Maximum Closing / Stopping Force (
ANSI A156.10): Measured at mid-panel height with a calibrated force gauge, the force required to prevent a closing automatic door from closing must not exceed<= 30 lbf(133 N) (or <= 15 lbf / 67 N on low-energy ANSI A156.19 doors), and the door must immediately reverse upon encountering an obstruction. - Monthly Emergency Egress Breakaway Test (
<= 50 lbf+ Motor Cutout): Every automatic sliding door serves as a requiredNFPA 101emergency exit. Once a month before opening, switch the header selector or push outward at1 in.from the lock edge of the sliding breakout panel in the direction of egress travel. The magnetic or spring ball-detent latch must release at<= 50 lbf(222 N) maximum, allowing the sliding panel to swing outward90°like a hinged door while an integrated micro-switch immediately cuts power to the drive motor (preventing the toothed drive belt from slamming the swung-out door into escaping shoppers). - Decals & Track Hygiene: Confirm yellow/black AAADM
"AUTOMATIC DOOR — CAUTION"decals (and green "IN EMERGENCY PUSH TO OPEN" breakaway arrows) are intact at eye level (50 to 66 in. AFF) on both sides of the glass, and vacuum winter rock salt (NaCl/CaCl2) and pebbles out of the recessed aluminum floor guide track every morning.
- Closing Speed & Latch Check: The door must close smoothly (
Manual Aluminum-Glass Storefront & Interior Doors (2010 ADA §404.2.8 & §404.2.9 + ANSI A156.4)
Manual commercial aluminum-stile entrance doors, customer restroom doors, and stockroom fire doors rely on ANSI/BHMA A156.4 Grade 1 heavy-duty surface or concealed overhead hydraulic closers (tested to >= 1,500,000 to 2,000,000 cycles, such as LCN 4040XP, Norton 7500, or Dormakaba units).
Why Doors Slam in July and Fail to Latch in January (Hydraulic Viscosity Drift): Inside a commercial door closer, a heavy steel compression spring pushes a rack-and-pinion piston through mineral hydraulic oil, metering that oil through needle valves to control closing speed. As outdoor ambient temperatures swing from 20 °F (-6.7 °C) in winter to 95 °F (35 °C) in summer, hydraulic fluid viscosity changes by 30% to 50%. Thin summer oil flows too fast through the needle valve (causing the door to slam violently in 2 seconds), whereas thick winter oil slows the door down so much that the latch bolt stops 1/2 in. short of the strike plate against the store’s HVAC pressure (leaving the shop unlocked overnight).
Audit and tune manual door closers monthly and at every spring/fall seasonal changeover against these exact code thresholds:
| Door Parameter & Governing Code Section | Mandatory Code Threshold (ADA / NFPA / ANSI) |
Field Measurement Tool & Protocol | Hydraulic Closer Valve Adjustment (S, L, BC & Spring Power) |
|---|---|---|---|
1. Closing Sweep Speed (2010 ADA §404.2.8.1) |
>= 5.0 seconds minimum from an open position of 90° down to 12° from the latch (>= 3.0 s from 70° to 3 in. for spring hinges per §404.2.8.2). |
Pull door open to 90°, release, and time the swing with a stopwatch until the leading edge reaches 12° (approx. 6 to 8 in. from the frame stop). |
Turn the Main Sweep Speed Valve (S or M hex screw) clockwise 1/8 to 1/4 turn to slow a fast summer door (or counter-clockwise 1/8 turn if winter cold slows sweep past 8–9 s). |
2. Latch Closing Zone (12° down to 0° Closed) |
Positive deadlatch engagement into the frame strike without violent metal-on-metal slamming. | Observe the final 6 to 8 in. (12° to 0°) of travel with the store’s RTU blower running at normal +0.02 to +0.05 in. w.g. building pressure. |
Adjust the Latch Speed Valve (L hex screw) in 1/8-turn increments so the door accelerates slightly over the final 12° to overcome latch-bolt bevel friction and weatherstripping compression. |
3. Opening Backcheck Cushion (70° to 90°+ Opening) |
Cushions outward swing starting at 70° to 75° to protect hinges, glass, and adjacent brick walls from wind gusts. |
Push the door briskly outward past 70°; feel for firm hydraulic cushioning before the door hits the floor stop or overhead stay arm. |
Turn the Backcheck Valve (BC) clockwise 1/4 turn if exterior wind gusts throw the storefront door against the building facade. (Never use Backcheck as a substitute for a mechanical dead stop.) |
4. Interior Door Opening Force (2010 ADA §404.2.9) |
<= 5.0 lbf (22.2 N) maximum continuous force to push or pull open interior hinged/sliding doors (restrooms, fitting rooms, BOPIS alcoves). |
Place a calibrated push-pull ADA force gauge (e.g., Chatillon / Jonard) perpendicular to the door face at the handle (34–48 in. AFF) after unlatching, and push steadily from 0° to 70°. |
If an interior restroom or fitting-room door reads > 5.0 lbf (e.g., 8–10 lbf), turn the closer’s Spring Power Adjustment Nut counter-clockwise (reducing spring size from Size 4/5 down to Size 2/3). |
5. Exterior Egress & Fire Door Opening Force (NFPA 101 §7.2.1.4.5 & ADA) |
<= 8.5 to 10.0 lbf (37.8–44.5 N) commercial exterior accessibility target; NFPA 101 maximum <= 15 lbf (67 N) to release latch and <= 30 lbf (133 N) to set leaf in motion (<= 15 lbf for fire doors). |
Measure latch release force on the ANSI/BHMA A156.3 panic bar (34–48 in. AFF) and continuous swing force with the force gauge. |
Balance spring power (typically Size 3 or Size 4 for a 36 × 84 in. exterior door) just high enough to re-latch reliably against street wind without exceeding 8.5–10.0 lbf push force. |
Critical Closer Maintenance Rule (Preventing Valve Blowout): Never back out the S, L, or BC hydraulic needle-valve screws more than 2 full turns counter-clockwise past the flush housing casting. Backing a valve screw out too far unseats the O-ring under high internal spring pressure, shooting a stream of dark mineral oil across the storefront carpet and ruining the closer body (requiring a full USD 350 to USD 650 replacement).
Hinges, Lock Cylinders, and Perimeter EPDM Weatherstripping (The 14–28 sq in. Hole Rule)
Complete the monthly storefront door audit with three mechanical envelope checks:
- Offset Pivots & Continuous Geared Aluminum Hinges: Check the bottom rails of heavy aluminum-glass doors for threshold scraping (
vertical leaf sag). When a bottom offset pivot bearing wears out, the lock stile drops1/8 to 1/4 in., causing the Adams Rite deadlatch or panic-bar latch bolt to miss the frame strike. Replace worn pivot bearings or retrofit a full-height continuous geared aluminum hinge (ANSI/BHMA A156.26). - Dry Lock Cylinder Lubrication (
Zero Wet Oil Rule): Lubricate storefront mortise lock cylinders, panic-bar latches, and keyways every quarter using dry powdered graphite or dry PTFE spray only. Never sprayWD-40or wet petroleum oil into a commercial lock cylinder—wet oil traps airborne pocket lint and street dust inside the brass pin tumblers, gumming the keyway solid within60 to 90 days. - Perimeter EPDM Bulb/Pile Weatherstripping & Neoprene Door Sweeps: Stand inside the darkened vestibule and look at the perimeter of the closed entrance doors. A seemingly minor
1/8 to 1/4 in.(3 to 6 mm) daylight gap along the bottom sweep and center meeting stiles of a standard6 × 7 ft(72 × 84 in.) double storefront door equals an open14 to 28 sq in.(90 to 180 cm²) hole in the exterior wall (equivalent to leaving a 4 × 6 in. brick missing out of the facade 24/7). Replacing aUSD 25torn neoprene/brush bottom door sweep and worn astragal pile seal cuts storefront air infiltration losses by15% to 25%while blocking sidewalk dust, winter drafts, and rodents (which can squeeze through any threshold gap >= 1/4 in.).
4. System 3 — Commercial LED Lighting, Emergency Egress (NFPA 101 §7.9.3), and Fire Safety (NFPA 10)
Retail lighting and life-safety equipment serve two distinct operational roles: commercial LED ambient and accent luminaires drive visual merchandising and barcode scanning under ANSI/IES RP-2-20 (Recommended Practice: Lighting Retail Spaces), while emergency egress lighting and portable fire extinguishers are legally mandated life-safety systems audited by local fire marshals and insurance underwriters under NFPA 101 (Life Safety Code), NFPA 10 (Standard for Portable Fire Extinguishers), and OSHA 29 CFR 1910.37 / 1910.157.
Emergency Egress Lighting & EXIT Signs (NFPA 101 §7.9.3 30-Second Monthly & 90-Minute Annual Tests)
Under NFPA 101 §7.9.2.1, if utility AC power fails while customers and staff are inside the store, emergency backup lighting must automatically illuminate all designated exit aisles, corridors, windowless fitting rooms, public restrooms, stockroom exit paths, and exterior exit discharge aprons within <= 10 seconds, delivering:
- Initial Floor-Level Illuminance (
Minute 0): An average of>= 1.0 foot-candle(10.8 lux) and a minimum at any point of>= 0.1 foot-candle(1.1 lux) measured along the path of egress at floor level (with a maximum-to-minimum illuminance uniformity ratio of <= 40:1). - End-of-Discharge Floor Illuminance (
Minute 90): After90 minutes(1.5 hours) of continuous battery operation, floor-level illuminance may decline to no less than>= 0.6 foot-candle(6.5 lux) average and>= 0.06 foot-candle(0.65 lux) minimum at any point. - Illuminated
EXITSigns (NFPA 101 §7.10&UL 924): Internally illuminated LEDEXITsigns (consuming <= 2 to 5 W, letter height>= 6 in.with>= 3/4 in.stroke width, visible within<= 100 ft) must stay continuously lit during all occupied hours and remain illuminated for>= 90 minuteson battery backup.
NFPA 101 §7.9.3.1.1 mandates two periodic functional tests—and requires written or electronic logbook records kept on-site for inspection by the Authority Having Jurisdiction (AHJ / Fire Marshal):
- Monthly 30-Second Functional Test (
NFPA 101 §7.9.3.1.1(1)— Performed In-House by Store Manager):- Interval: Every
30 days(minimum 3 weeks, maximum 5 weeks between tests). - Protocol: Walk the sales floor, fitting rooms, restrooms, and backroom with a telescoping pole and the store’s Life Safety Logbook. Press and hold the
Push-to-Testbutton on every twin-head emergency unit ("bug-eye"fixture), recessed emergencyLEDdriver pack, andEXITsign for a full30 seconds(or use a self-diagnostic UL 924 status indicator / dedicated test switch). - Pass Criteria: (a) The internal transfer relay switches from AC utility to DC battery in
< 1 second, (b) both lamps/heads illuminate brightly without dimming, flickering, or shutting off during the30-secondhold, and (c) the red/green charge-indicator LED returns to steady charging when the button is released. Log the Date, Fixture ID (e.g., EM-01 Front Vestibule), Pass/Fail Status, and Inspector Initials.
- Interval: Every
- Annual 90-Minute Full-Load Battery Discharge Test (
NFPA 101 §7.9.3.1.1(3)— Performed After-Hours / by Contractor):- Interval: Once every
12 months. - Critical Scheduling Rule: Never trip the emergency lighting circuit for a
90-minutedischarge test on a morning before opening the store—if an actual utility power outage occurs that afternoon while the batteries are still depleted (recharge requires 24 hours), the store has zero emergency egress protection. Run the90-minutetest after closing at night (or during a scheduled overnight maintenance window). - Protocol & Battery Replacement Lifespan: Switch off the normal unswitched AC lighting branch circuit breaker feeding the emergency units and let them run for
90 continuous minutes. At minute85 to 90, walk the floor with a handheld foot-candle meter (>= 0.6 fcaverage floor target). Any unit whose lamps go dark or drop to a dim glow before90 minuteshas a sulfated or exhausted battery pack: replace Sealed Lead-Acid (SLA,6Vor12V) batteries every3 to 5 yearsand Nickel-Cadmium (NiCd) or Lithium-Iron-Phosphate (LiFePO4) packs every5 to 8 years.
- Interval: Once every
Portable Fire Extinguishers (NFPA 10 §7.2.1.2 Six-Point Monthly Inspection)
Under NFPA 10 §7.2.1.2 and OSHA 29 CFR 1910.157(e)(2), every portable fire extinguisher in the store (typically 10 lb multipurpose dry-chemical 2A:10B:C or 4A:60B:C ABC units spaced so maximum travel distance to an extinguisher never exceeds 75 ft for Class A hazards, plus a wet-chemical Class K unit within 30 ft of any commercial kitchen/deli grease fryer) must be visually inspected at least once per calendar month (intervals <= 31 days):
- Unobstructed Access (
>= 36 in.Clear Floor Space): Verify the extinguisher is in its designated location, clearly visible (or marked by a high-mounted projecting wall arrow sign if behind a structural column), and has at least36 in.(915 mm) of clear floor access—never buried behind newly delivered U-boats of cardboard freight, seasonal apparel racks, or promotional displays (matching the 36 in. clear working space required in front of electrical breaker panels under NEC 110.26). - Compliant Wall Mounting Height (
NFPA 10 §6.1.3.8): Confirm the extinguisher hangs securely on its wall bracket or inside a recessed break-glass cabinet with the carrying handle (top of unit) at<= 60 in.(5.0 ft/1.53 m)AFFfor units weighing<= 40 lbs(<= 42 in. / 3.5 ft AFFfor units> 40 lbs), and the bottom base of the cylinder at>= 4 in.(102 mm)AFFso wet floor mops and auto-scrubbers cannot rust the bottom weld seam. - Bourdon Pressure Gauge Needle in Green Arc (
100 to 195 psi): Check that the pressure indicator needle points straight up inside the green operable zone (neither depressurized in the left "Recharge" red zone nor over-pressurized in the right red zone). - Locking Pull Pin & Breakaway Tamper Seal Intact: Confirm the metal ring pull-pin is seated through the discharge lever and secured by an unbroken plastic tamper tie (
if the tamper seal is missing, weigh the unit immediately to verify it was not partially discharged). - Discharge Hose, Nozzle & Cylinder Condition: Inspect the rubber hose for cracking and check the nozzle tip for jammed debris (
do not hit or invert dry-chemical extinguishers with a rubber mallet; internal caking checks, annual tag punching per NFPA 10 §7.3, 6-year internal teardowns, and 12-year hydrostatic testing must be executed by a state-licensed fire equipment contractor). - Physical Inspection Tag Sign-Off (
NFPA 10 §7.2.4): Write the Date (MM/DD/YY) and Inspector Initials on the back of the unit’s hanging inspection card, and verify the contractor’s annual certification punch tag has not passed its 12-month expiration month.
Commercial Retail LED Luminaires, CRI >= 90 Color Consistency, and L70 Maintenance (IES RP-2)
Even when life-safety lights pass code, degraded sales-floor lighting silently depresses store conversion rates. Audit your ambient and accent LED luminaires quarterly against ANSI/IES RP-2-20 retail photometric benchmarks:
- Quarterly Track-Head & Downlight Lens Microfiber Wipe-Down (
+10% to +18%Free Lumen Recovery): Retail track heads and recessed downlights run warm, creating thermal convection currents that deposit a statically charged film of airborne textile lint and street dust onto reflector cones and COB lenses. Wiping lenses and heat-sink fins every quarter with a dry microfiber cloth recovers10% to 18%of lost sales-floor foot-candles (target: 30–50 fc ambient in boutiques, 50–75 fc in general/grocery retail, and 75–150+ fc on feature displays at a 3:1 to 5:1 accent ratio) while loweringLEDjunction temperature so drivers last their full rated life. - Strict
CCT(<= 3 SDCM) &CRI >= 90 / R9 >= 50Replacement Discipline: Nothing makes a retail storefront look more neglected than a row of warm3000Ktrack heads where a handyman has screwed in a single5000Kdaylight-blue bulb from a hardware store. Write the store’s exact lighting specification inside the electrical closet door and on your vendor service checklist:- Correlated Color Temperature (
CCT):3000K(warm white for boutiques, apparel, cosmetics, and bakery),3500K(neutral white for general merchandise, footwear, and bookstore retail), or4000K(cool neutral for grocery, pharmacy, hardware, and electronics), matched within a<= 3-step MacAdam ellipse(<= 3 SDCM). - Color Rendering Index (
CRI&R9): SpecifyCRI >= 90withR9 >= 50(saturated red rendering) so skin tones in fitting-room mirrors, red/burgundy apparel, wood grains, and fresh produce appear natural and vivid. L70Lumen Depreciation &120 HzDriver Flicker: ReplaceLEDmodules when output fades belowL70(70% of initial lumens, typically after35,000 to 50,000 operating hours≈8 to 11 yearsat12 hrs/day), shifts chromaticity toward purple/blue (phosphor delamination), or develops120 Hzdriver capacitor flicker (which causes dark banding across customer smartphone cameras when scanning QR codes or shelf tags).
- Correlated Color Temperature (
- 30-Degree Track Aiming & Occupancy Sensor Verification: After every seasonal planogram reset, re-aim displaced track spotlights to a
30° vertical offset anglefrom nadir (eliminating direct glare in shoppers' eyes while preventing harsh nose/chin shadows on mannequins and wall bays). TestPIR/ultrasonic occupancy sensors in stockrooms, fitting rooms, and employee breakrooms (15-to-20-minute auto-shutoff per ASHRAE 90.1 / IECC) and adjust exterior facade signage astronomical timeclocks after spring and fall Daylight Saving shifts.
5. System 4 — Plumbing Traps, Cold-Chain Condensers, Entry Mats, and FCI Refurbishment Planning
The final section of the monthly store maintenance checklist links back-of-house plumbing, commercial reach-in refrigeration, entrance floor care, and capital renewal tracking so small facility defects never escalate into health-department closures, slip-and-fall claims, or unbudgeted remodel emergencies.
Plumbing Floor Drain Trap Priming (IPC §1002.4), ASSE 1070 Scald Valves & ASSE 1013 Backflow
- Monthly Floor Drain
P-TrapPriming (Stopping H2S Sewer Gas & Drain Flies):- Floor drains in customer restrooms, janitorial mop closets, mechanical rooms, and beneath commercial beverage stations rarely receive daily water run-off. In a climate-controlled store (
40%–50% RH), the2 in.water seal inside a sub-slabP-trapevaporates completely in14 to 30 days. Once dry, the open pipe vents hydrogen sulfide (H2Srotten-egg sewer gas), methane, and drain flies (Psychodidae) directly into the sales floor—often misdiagnosed by store managers as a dead rodent or HVAC odor. - Monthly Protocol: On the 1st of every month, pour
32 to 64 oz(1 to 2 L) of clean water into every floor drain in the store, immediately followed by1 to 2 ozof food-grade white mineral oil or propylene glycol trap-seal liquid (which floats on the water surface inside the trap and reduces evaporation by 80% to 90%). Where mechanical trap primers (IPC §1002.4) are connected to restroom flushometer tailpieces, flush the toilet and verify a trickle of makeup water enters the floor drain grille.
- Floor drains in customer restrooms, janitorial mop closets, mechanical rooms, and beneath commercial beverage stations rarely receive daily water run-off. In a climate-controlled store (
- Restroom Flushometers (
1.28 gpf),ADA §606.5Pipe Wraps &ASSE 1070Mixing Valves:- Running Flushometer Check: Listen to every commercial toilet (
1.28 gpfhigh-efficiency diaphragm/piston valve) and urinal (0.125 to 0.5 gpf) for continuous weeping or double-flushing. A single stuck diaphragm bypass orifice or worn tank flapper wastes1,500 to 4,000 gallons of water per month(adding USD 30 to USD 90/monthto the municipal water/sewer bill). - Under-Sink
2010 ADA §606.5Insulation &ASSE 1070Temperature Check: Confirm white molded vinyl insulation wraps are securely fastened around the exposed under-sinkP-trapand hot-water angle stops in accessible restrooms (preventing contact burns to wheelchair users' knees/legs per 2010 ADA §606.5). Hold a digital probe thermometer under the running lavatory faucet for15 seconds: verify theASSE 1070thermostatic mixing valve delivers tempered handwashing water at100 °F to 110 °F(38 °C to 43 °C) and strictly<= 120 °F(49 °C) maximum scald ceiling. - Annual Certified Backflow Preventer Test (
ASSE 1013 / 1015 / 1022): Schedule a state-certified backflow tester annually to test and tag the Reduced Pressure Zone (RPZ,ASSE 1013) or Double Check Valve Assembly (DCVA,ASSE 1015) on the domestic water main and fire riser, plus confirm anASSE 1022dual check with atmospheric vent is installed on any copper water line feeding a carbonated soda dispenser (preventing CO2 back-pressure from leaching toxic copper carbonate into drinks).
- Running Flushometer Check: Listen to every commercial toilet (
Commercial Refrigeration (NSF/ANSI 7 & FDA §3-501.16) & Entrance Walk-Off Mat Care
For shops operating grab-and-go beverage merchandisers, chilled pickup staging coolers as engineered in our guide to BOPIS retail: in-store pickup staging racks, workflow, and ADA signage, or unattended refrigerated cabinets covered in smart vending machines: retail footprint, power, ADA, and network site prep, add two mandatory monthly tasks:
- Monthly Condenser Coil Brushing (
Preventing the 30-Minute Health-Lock Shutoff):- Self-contained
NSF/ANSI 7commercial reach-in coolers mount their air-cooled condensing unit4 in.off the floor, where the intake fan acts like a continuous vacuum cleaner for floor lint, pet hair, and cardboard dust. - Failure Physics: When the condenser fins mat over with dust, refrigerant discharge pressure spikes from
~150 psito> 275 psi, electrical power draw jumps by25% to 40%, and cabinet pull-down recovery stalls after routine door openings. Once internal cabinet air stays above41 °F(5.0 °C,FDA Food Code §3-501.16) for more than30 minutes, automated smart coolers trip theirNAMA / FDA §4-204.111electronic health-safety lock, disabling sales until staff manually clear the fault and discard compromised perishables. - Monthly Protocol: Unplug the cooler (
or switch off its dedicated breaker), pop off the bottom front louver grille, vacuum loose lint from the face, and brush parallel to the aluminum fins with a stiff nylon coil brush (never across the fins). While at the cabinet, perform the 4-Point Dollar-Bill Gasket Test: close the door on a crisp dollar bill at the top, bottom, hinge side, and handle side; if the bill slides out without resistance, the magnetic vinyl door gasket is compressed or split and must be snapped out and replaced.
- Self-contained
- Entrance Walk-Off Matting & Floor Cleaning Chemistry (
UK HSE&ANSI A326.3):- Inspect the store’s
12 to 15 linear feet(3.6 to 4.5 m) of two-stage entrance walk-off matting (which captures 80% to 85% of tracked street grit and rainwater across 5 to 6 footsteps). Verify rubber perimeter bevels lie completely flat against the tile or concrete floor: a curled mat edge exceeding1/4 in.(6.4 mm) violates2010 ADA §303.2and ranks among the top causes of retail customer trip claims documented by the UK Health and Safety Executive (HSE) Slips and Trips research. - Check the janitorial closet chemical dispenser to confirm night crews are washing
20 to 28 milcommercialLVT/SPCfloors exclusively with neutralpH 7.0 to 8.5cleaner (and 800-grit polished concrete with pH 7.5 to 9.5 cleaner, zero acids or waxes) in accordance with our technical specifications on commercial flooring options: wear layers, wet DCOF, and retail remodel prep and busy-room finishes: washing, wear and the day you replace them.
- Inspect the store’s
6. Transitioning from Preventive Maintenance to Store Refurbishment Planning (FCI & The 50% Rule)
A disciplined store maintenance checklist does more than prevent day-to-day breakdowns—every monthly and quarterly defect log feeds the store’s capital renewal model. Without an objective mathematical threshold separating routine upkeep from capital replacement, store owners fall into the “reactive repair death spiral”: spending USD 4,800 in June and another USD 2,900 in August patching a 14-year-old rooftop HVAC unit or spot-gluing 9-year-old peeling vinyl planks that have already exhausted their economic service life.
The Facility Condition Index (FCI) Formula & 50% Single-Repair Rule
Commercial retail facility managers and multi-site asset planners govern the transition from retail facility preventive maintenance to formal store refurbishment planning (planning a partial refit while the shop stays open) using two quantitative metrics:
- Facility Condition Index (
FCI) — Component & Store-Wide Equation:FCI = Deferred Backlog (USD) ÷ Current Replacement Value (USD)(Expressed as a decimal ratio0.00 to 1.00or percentage0% to 100%, whereDeferred Backlog (USD)is the sum of all overdue code remedies, mechanical overhauls, and end-of-life component replacements logged during quarterly store audits, andCurrent Replacement Value (CRV)is the current turnkey cost to replace that specific system or the entire retail interior fit-out at today’s contractor rates). - The
50%Single-Repair /75%Service-Life Rule (Component Replacement Trigger):Repair Ratio = Quoted Repair Cost (USD) ÷ Asset CRV (USD)- Whenever an individual building asset (
RTU, walk-in cooler, automatic door header, or sales-floor finish) has passed75%of itsASHRAE / BOMAMedian Service Life (e.g., Year 11+ of a 15-year RTU, Year 9+ of a 12-year reach-in cooler, or Year 8+ of a 10-year 20-mil LVT floor) AND a single repair quote or 12-month cumulative repair backlog exceeds50%(0.50) of the asset’s turnkey Current Replacement Value (CRV), reject the repair invoice and schedule immediate capital replacement.
- Whenever an individual building asset (
Facility Condition Index (FCI) Band |
Condition Rating | Typical Store Physical Symptoms | Mandatory Operational & Budgeting Action |
|---|---|---|---|
FCI <= 0.05 (0% to 5%) |
Good Condition | All systems within the first 50% of ASHRAE/BOMA median service life (RTU < 7–8 yrs, 28-mil LVT < 6 yrs); zero deferred code items. |
Continue standard monthly in-house and quarterly contractor store maintenance checklist; fund filters, belts, lamps, and sweeps from the operating cost worksheet. |
FCI = 0.05 to 0.10 (5% to 10%) |
Fair / Watchlist | RTU between 9 and 12 years old (occasional contactor/capacitor swaps); visible wear dulling in POS checkout lanes; door closer weeping slight oil trace. |
Place aging subsystems on the 12-to-24-Month Capital Watchlist; solicit 2 to 3 turnkey contractor replacement quotes (CRV) and verify lease NNN HVAC cost-sharing clauses. |
FCI > 0.10 to 0.15+ (10% to 15%+) OR Repair > 50% CRV |
Poor / Refurbishment Trigger | RTU >= 13–15 years old with compressor/heat-exchanger failure; > 10% of sales-floor planks peaking or worn through; recurring door header or lighting driver dropouts. |
Freeze discretionary repair spending on end-of-life subsystems and trigger formal store refurbishment planning for a phased overnight or dust-barrier partial refit. |
Worked FCI & Refurbishment Trigger Calculation (3,000 sq ft Specialty Retail Store)
Consider an operating 3,000 sq ft specialty retail storefront whose total interior fit-out and dedicated mechanical/electrical equipment (flooring, lighting, millwork, storefront doors, and rooftop HVAC) carries a Current Replacement Value (CRV) of USD 240,000 (USD 80 / sq ft turnkey replacement cost). During the October Q4 pre-holiday maintenance audit, the store manager and trade contractors log three major deferred items:
- Subsystem A —
14-Year-Old7.5-TonPackaged Rooftop HVAC Unit (ASHRAE Median Service Life = 15 Years):- Turnkey Replacement Quote (
Asset CRV, including crane lift & curb adapter):USD 11,500. - Quoted Repair Backlog: Failed stage-1 scroll compressor and pitted contactor (
USD 4,800) + seized outdoor air economizer damper assembly (USD 1,400) =USD 6,200. - Component
50%Rule Check:Age Ratio = 14 yrs ÷ 15 yrs = 93.3% (> 75% life threshold)Repair Ratio = USD 6,200 ÷ USD 11,500 = 0.539 (53.9% > 50% trigger) - Decision: Spending
USD 6,200(53.9%of replacement cost) on a14-year-oldunit with1 yearof statistical life remaining is rejected. The unit is flagged for full replacement (new high-efficiency IEER >= 14.8–16.0 RTU cuts cooling electricity by ~22% = ~USD 750/yr).
- Turnkey Replacement Quote (
- Subsystem B — Storefront Double Aluminum-Glass Doors (
11 Years Old):- Turnkey Door & Frame Replacement Value (
Asset CRV):USD 6,500. - Quoted Overhaul Backlog: Two leaking
ANSI A156.4 Grade 1surface hydraulic closers, worn bottom offset pivot bearings, and full perimeter EPDM weatherstripping rebuild =USD 2,100(Repair Ratio = 2,100 ÷ 6,500 = 32.3%— viable component overhaul during refit).
- Turnkey Door & Frame Replacement Value (
- Subsystem C —
1,800 sq ftPrimary Sales-Floor Resilient Flooring (9-Year-Old 20-mil LVT,Median Life = 10 Years):- Turnkey Flooring Replacement (
Asset CRVfor28-milglue-down LVT +ASTM F2170/F710slab prep):USD 19,500. - Deferred Backlog:
240 sq ftof main power-aisle and POS cash-wrap planks have worn through the clear layer into the print film, with alkaline moisture seam peaking along the rear wall (spot patching is no longer viable; full zone replacement required = USD 19,500).
- Turnkey Flooring Replacement (
- Store-Wide
FCIAggregation & Refit Scheduling:Total Backlog = USD 6,200 + USD 2,100 + USD 19,500 = USD 27,800Store FCI = USD 27,800 ÷ USD 240,000 = 0.1158 (11.6% > 10.0% Trigger)- Operational Action: Because
Store_FCI = 11.6%(exceeding the 0.10 / 10% threshold) and the RTU exceeds the50%component repair rule (53.9%), the operator stops approving piecemeal repair callouts and initiates store refurbishment planning using our framework on planning a partial refit while the shop stays open—bundling the early-morning rooftop crane lift, storefront closer/pivot rebuild, and two-phase dust-barrier flooring replacement (900 sq ftper phase behind sealed plywood hoarding) into a coordinated 5-night open-shop refit during a low-volume shoulder week.
- Operational Action: Because
7. Master Printable Monthly Store Maintenance Checklist (30-Minute Manager Walk)
Print this six-point store maintenance checklist and walk the sales floor, vestibule, restrooms, backroom, and roof/mechanical closet on the first Tuesday of every month. Copy any fault response hours or warranty exclusions from your signed equipment agreements (vendor service checklist for shop equipment) and post completed repair invoices directly to the Shrink and upkeep line of your small-shop operating cost worksheet:
- 1. Packaged Rooftop HVAC Filters & Condensate Float Cutout (ASHRAE 180 / 52.2 / 62.1): Inspect all 2-inch pleated MERV 8 or MERV 13 return filters; replace immediately if differential static pressure reaches 2.0× clean filter drop or 0.50 in. w.g. (or every 30 to 60 days), marking the YYYY-MM-DD install date and airflow arrow on the frame. Flush the condensate pan, prime the deep negative-pressure P-trap, add an EPA-registered biocide tablet, and lift the UL 508 24 VAC auxiliary float switch for 5 seconds to confirm it breaks the Y1/Y2 compressor call.
- 2. Automatic Storefront Door Daily & Monthly Safety Checks (ANSI/BHMA A156.10 & AAADM): Walk-test the motion sensor activation zone (triggers at 43 to 54 in. from threshold across >= 35–48 in. width), stand motionless in the threshold to verify the infrared safety curtain holds the panels open indefinitely (plus >= 1.5–5.0 s after clearing), sweep rock salt/grit from floor tracks, verify eye-level AAADM caution decals (50–66 in. AFF), and push-test the emergency egress breakout panel (<= 50 lbf release force with immediate drive-motor cutout).
- 3. Manual Door Closer Sweep Speed, Opening Force & Weatherstripping (2010 ADA §404 & ANSI A156.4): Time all manual storefront and restroom doors from 90° open down to 12° from the latch with a stopwatch (>= 5.0 seconds minimum per 2010 ADA §404.2.8.1; adjust the S sweep and L latch hex valves in 1/8-turn increments without backing out > 2 turns past flush). Verify interior accessible door opening force is <= 5.0 lbf (§404.2.9), dry-lube lock cylinders with PTFE/graphite, and replace torn EPDM perimeter seals or bottom brush sweeps showing daylight gaps.
- 4. Emergency Egress Lighting 30-Second Test & LED Bay Check (NFPA 101 §7.9.3 & IES RP-2): Press and hold the Push-to-Test button on every emergency twin-head unit, emergency battery driver, and illuminated UL 924 EXIT sign for at least 30 seconds to verify automatic AC-to-DC transfer and steady brightness (>= 1.0 fc initial floor average; log Date, Unit ID, and Initials, and schedule the after-hours 90-minute annual discharge test). Wipe dust from sales-floor LED track lenses (>= 90 CRI, R9 >= 50, matched 3000K/3500K/4000K CCT within <= 3 SDCM) and re-aim displaced heads at a 30° vertical offset.
- 5. Portable Fire Extinguisher 6-Point Inspection (NFPA 10 §7.2.1.2 & OSHA 1910.157): Confirm every 2A:10B:C or 4A:60B:C extinguisher (<= 75 ft travel distance) has >= 36 in. of unobstructed floor access (matching NEC 110.26 electrical panel clearance), hangs with its top handle <= 60 in. AFF and base >= 4 in. AFF, displays its pressure needle inside the 100–195 psi green arc, retains an intact pull-pin and tamper seal, has a crack-free hose, and is signed and dated on the physical hanging inspection tag.
- 6. Plumbing Traps, Cold-Chain Condenser Coils, Entry Mats & FCI Backlog Log: Pour 32 to 64 oz of water plus 1 to 2 oz of mineral oil into all restroom, mop-sink, and backroom floor drains to prevent H2S sewer gas; check restroom flushometers for silent leaks and ASSE 1070 mixing valves for 100–110 °F (<= 120 °F) delivery; brush lint from reach-in/BOPIS cooler condenser coils (34–41 °F per FDA §3-501.16) and test door gaskets with a dollar bill; check 12–15 ft entrance walk-off mats for flat borders (<= 1/4 in. ADA §303.2); and update your Facility Condition Index (FCI = Deferred Backlog ÷ CRV) to trigger store refurbishment planning whenever Store FCI exceeds 0.10–0.15 or a single repair quote exceeds 50% of an aging asset's replacement value.