
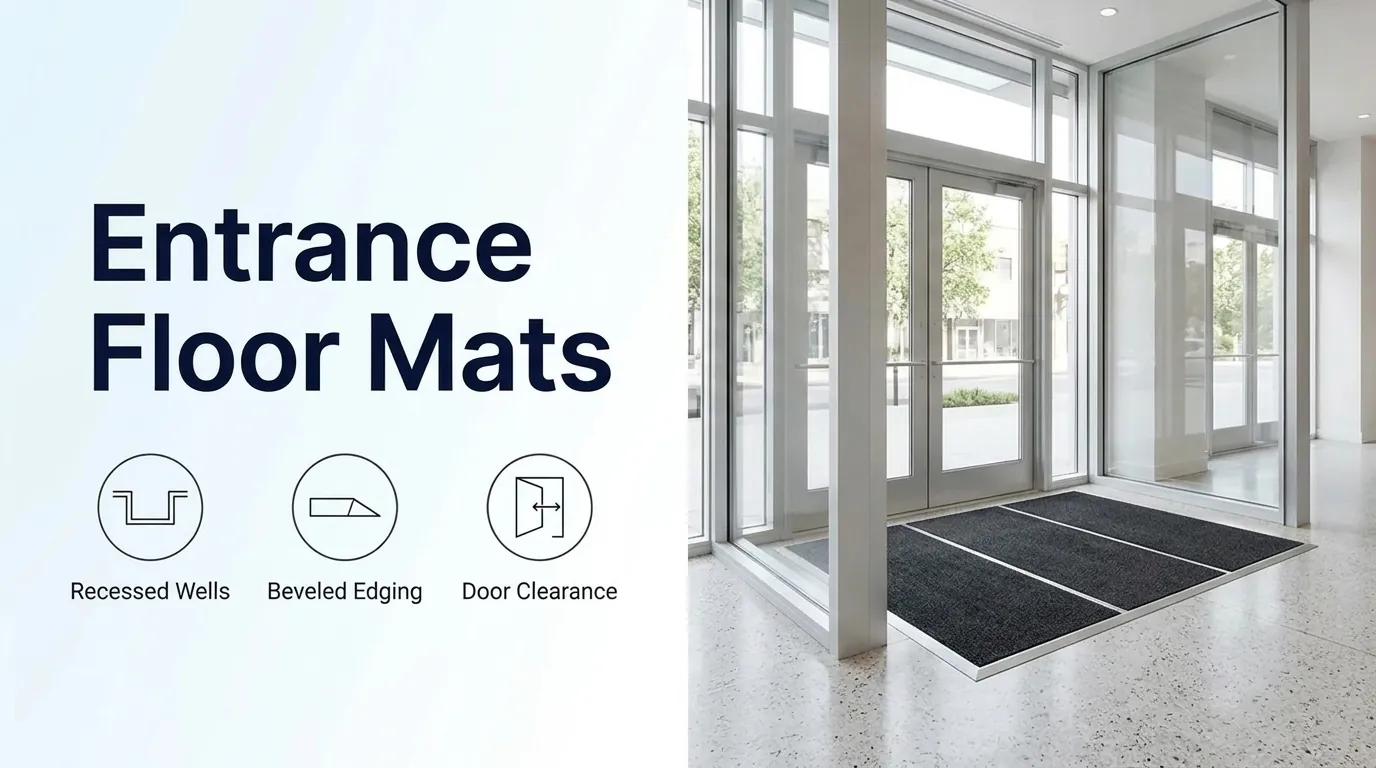
Commercial Entrance Mats: Recess Depth & Beveled Edges
Plan a commercial entrance floor mat around recessed well depth, beveled edge transitions, door sill clearance, and two-stage scraper-wiper walk-off zones.
Plan a commercial entrance floor mat around recessed well depth, beveled edge transitions, door sill clearance, and two-stage scraper-wiper walk-off zones.
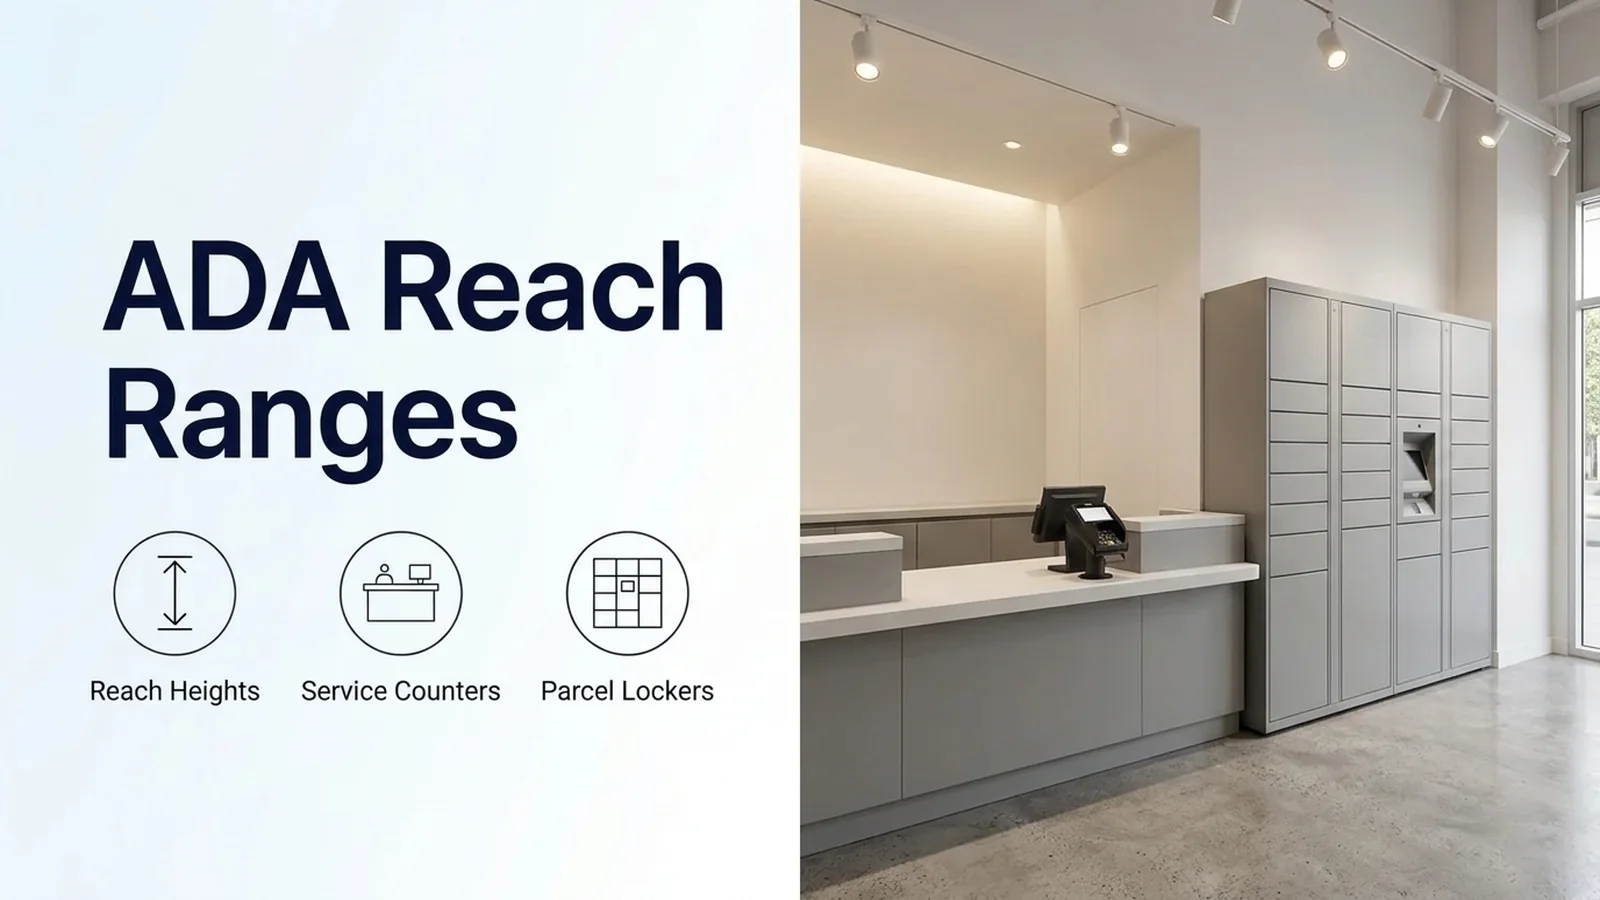
Plan ADA reach ranges across retail counters, payment terminals, and pickup lockers: compare unobstructed and obstructed forward and side reach heights.

Configure retail store lighting across aisles, perimeter shelving, and displays: compare IES foot-candle targets, CRI and GAI color rendering, and track glare control.

Plan a self checkout kiosk installation: compare configured footprints, review power and data, and prepare a bagging-space and queue-layout site survey.

Plan a BOPIS retail in-store pickup workflow with 2-step scan-to-bin staging, Little's Law 113-bin rack sizing, FDA §3-501.16 cold holding, click and collect lockers, and 2010 ADA signage.

Plan retail electronic shelf labels with E Ink Spectra 3100 power budgets, 2 × CR2450 coin-cell lifespans, NIST Handbook 130 POS sync, PoE gateways, and C-channel rails.
Plan commercial smart vending machines with verified cabinet footprints, 650–1,100 lb floor point loads, 2010 ADA reach limits, 120V GFCI circuits, FDA §4-204.111 health locks, and dual-path WAN.