Plan ADA reach ranges around the approach geometry, counter projection depth, under-counter knee and toe recess, and locker compartment elevation before approving storefront millwork or ordering an automated pickup bank. Start with the reach-height comparison tables below and attach the verification worksheet to the store layout drawing.
For store owners, buyers, and facility managers reviewing counter and locker proposals, use this guide alongside our retail technology planning hub. When separating physical locker door counts from order handoff rules, compare collection lockers and order workflows and in-store pickup staging racks and signage.
Compare ADA forward and side reach heights across unobstructed and obstructed setups
Evaluate ADA forward and side reach heights by first confirming whether the customer approaches the payment terminal, scanner, or locker compartment head-on or parallel to the fixture, and whether a counter top projects in front of the control face.
| Approach and obstruction geometry | Published reach height and depth rule |
|---|---|
| Unobstructed forward reach | Where a forward reach is unobstructed under Section 308.2.1, the high forward reach shall be 48 inches (1220 mm) maximum and the low forward reach shall be 15 inches (380 mm) minimum above the finish floor or ground. |
| Obstructed forward floor extension | Under Section 308.2.2 for an obstructed high forward reach, the clear floor space shall extend beneath the element for a distance not less than the required reach depth over the obstruction. |
| Shallow obstructed forward reach | Under Section 308.2.2, where an obstructed high forward reach has a reach depth of 20 inches (510 mm) maximum, the high forward reach shall be 48 inches (1220 mm) maximum. |
| Deep obstructed forward reach | Under Section 308.2.2, where an obstructed high forward reach depth exceeds 20 inches (510 mm), the high forward reach shall be 44 inches (1120 mm) maximum and the reach depth shall be 25 inches (635 mm) maximum. |
| Unobstructed parallel side reach | Under Section 308.3.1, where a clear floor or ground space allows a parallel approach to an element and the side reach is unobstructed, the high side reach shall be 48 inches (1220 mm) maximum and the low side reach shall be 15 inches (380 mm) minimum above the finish floor or ground. |
| Unobstructed side reach offset | Under Section 308.3.1 Exception 1, an obstruction shall be permitted between the clear floor or ground space and the element where the depth of the obstruction is 10 inches (255 mm) maximum. |
| Obstructed side reach envelope | Under Section 308.3.2 for an obstructed high side reach with a parallel approach, the height of the obstruction shall be 34 inches (865 mm) maximum and the depth of the obstruction shall be 24 inches (610 mm) maximum. |
| Shallow obstructed side reach | Under Section 308.3.2 for an obstructed high side reach, the high side reach shall be 48 inches (1220 mm) maximum for a reach depth of 10 inches (255 mm) maximum. |
| Deep obstructed side reach | Under Section 308.3.2 for an obstructed high side reach, where the reach depth exceeds 10 inches (255 mm), the high side reach shall be 46 inches (1170 mm) maximum for a reach depth of 24 inches (610 mm) maximum. |
Record equipment-specific exceptions and age-group advisory bands separately on the architectural review log so they are not misapplied to general retail counters or pickup kiosks:
- Under Section 308.3.1 and Section 308.3.2 Exception, operable parts of fuel dispensers shall be permitted to be 54 inches (1370 mm) maximum measured from the surface of the vehicular way where fuel dispensers are installed on existing curbs.
- Under Section 308.3.2 Exception, the top of washing machines and clothes dryers shall be permitted to be 36 inches (915 mm) maximum above the finish floor.
- Under Advisory 308.1 General for children’s forward or side reach ranges, the high maximum reach is 36 in (915 mm) for ages 3 and 4, 40 in (1015 mm) for ages 5 through 8, and 44 in (1120 mm) for ages 9 through 12, while the low minimum reach is 20 in (510 mm) for ages 3 and 4, 18 in (455 mm) for ages 5 through 8, and 16 in (405 mm) for ages 9 through 12.
Verify clear floor space, alcove widths, knee and toe clearance, and protruding object limits
Check the floor area in front of every counter section and locker bank before locking wall partitions, bollards, or queue stanchions onto the store plan.
- Under Section 305.2 and Section 305.3, clear floor or ground space shall be 30 inches (760 mm) minimum by 48 inches (1220 mm) minimum, changes in level are not permitted, and slopes not steeper than 1:48 shall be permitted.
- Under Section 305.7.1 and Section 305.7.2 for maneuvering clearance in an alcove, alcoves shall be 36 inches (915 mm) wide minimum for a forward approach where the depth exceeds 24 inches (610 mm), and 60 inches (1525 mm) wide minimum for a parallel approach where the depth exceeds 15 inches (380 mm).
- Under Section 304.3.1 and Section 304.3.2, turning space shall be a circular space of 60 inches (1525 mm) diameter minimum, or a T-shaped space within a 60 inch (1525 mm) square minimum with arms and base 36 inches (915 mm) wide minimum, where each arm is clear of obstructions 12 inches (305 mm) minimum in each direction and the base is clear 24 inches (610 mm) minimum.
- Under Section 307.2 and Section 307.4, objects with leading edges more than 27 inches (685 mm) and not more than 80 inches (2030 mm) above the finish floor or ground shall protrude 4 inches (100 mm) maximum horizontally into the circulation path (4½ inches / 115 mm maximum for handrails), and vertical clearance shall be 80 inches (2030 mm) high minimum.
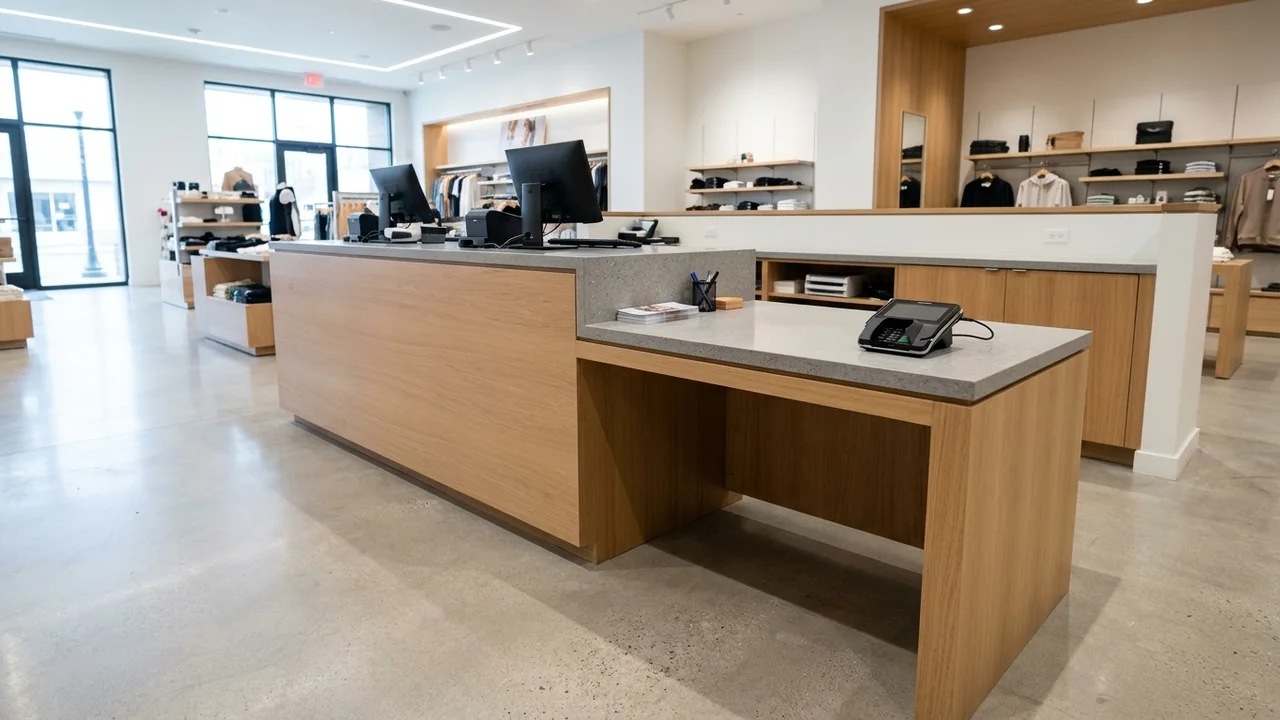
Where a customer reaches forward over a counter or recessed kiosk shelf, dimension the under-counter knee and toe profile on the millwork section view:
- Under Section 306.2, toe clearance is space under an element between the finish floor or ground and 9 inches (230 mm) above the finish floor or ground, extending 17 inches (430 mm) minimum where required as part of a clear floor space and 25 inches (635 mm) maximum under an element, with a width of 30 inches (760 mm) wide minimum.
- Under Section 306.2.4, space extending greater than 6 inches (150 mm) beyond the available knee clearance at 9 inches (230 mm) above the finish floor or ground shall not be considered toe clearance.
- Under Section 306.3, knee clearance between 9 inches (230 mm) and 27 inches (685 mm) above the finish floor or ground shall extend 25 inches (635 mm) maximum at 9 inches (230 mm) AFF, and where required as part of a clear floor space shall be 11 inches (280 mm) deep minimum at 9 inches (230 mm) AFF and 8 inches (205 mm) deep minimum at 27 inches (685 mm) AFF, with a width of 30 inches (760 mm) wide minimum.
- Under Section 306.3.4, between 9 inches (230 mm) and 27 inches (685 mm) above the finish floor or ground, the knee clearance shall be permitted to reduce at a rate of 1 inch (25 mm) in depth for each 6 inches (150 mm) in height.
Apply ADA counter height requirements to sales counters, check-out aisles, and work surfaces
Review ADA counter height requirements by service function across the storefront so that order desks, parcel handoff desks, returns counters, and check-out lanes each carry their own verified dimensions on the fixture schedule. When laying out staffed lanes alongside self-service kiosks, pair these counter checks with self-checkout footprint, power, and queue planning.
| Storefront fixture category | Published scoping and surface geometry |
|---|---|
| Sales and service counter scoping | Under Section 227.3 and Advisory 227.3, at least one of each type of sales counter and service counter shall comply with 904.4, and where one continuous counter provides different types of service such as order, pick-up, express, and returns, both the order and pick-up section of the counter must be accessible. |
| Sales and service counter depth | Under Section 904.4, sales counters and service counters shall comply with 904.4.1 (parallel approach) or 904.4.2 (forward approach), and the accessible portion of the counter top shall extend the same depth as the sales or service counter top. |
| Parallel approach counter surface | Under Section 904.4.1 for a parallel approach at sales and service counters, a portion of the counter surface that is 36 inches (915 mm) long minimum and 36 inches (915 mm) high maximum above the finish floor shall be provided, with a clear floor or ground space complying with 305 positioned for a parallel approach adjacent to the 36 inch (915 mm) minimum length of counter (or the entire counter surface shall be 36 inches / 915 mm high maximum where the provided counter surface is less than 36 inches / 915 mm long). |
| Forward approach counter surface | Under Section 904.4.2 for a forward approach at sales and service counters, a portion of the counter surface that is 30 inches (760 mm) long minimum and 36 inches (915 mm) high maximum shall be provided, along with knee and toe space complying with 306 under the counter and a clear floor or ground space complying with 305 positioned for a forward approach. |
| Counter alteration exception | Under Section 904.4 Exception, in alterations where providing a counter complying with 904.4 would result in a reduction of the number of existing counters at work stations or a reduction of the number of existing mail boxes, the counter shall be permitted to have a portion that is 24 inches (610 mm) long minimum complying with 904.4.1 provided that the required clear floor or ground space is centered on the accessible length of the counter. |
| Check-out aisle scoping | Under Section 227.2 and Table 227.2 for check-out aisles of each function, facilities with 1 to 4 aisles must provide at least 1 accessible aisle complying with 904.3, 5 to 8 aisles require 2, 9 to 15 aisles require 3, and 16 and over require 3 plus 20 percent of additional aisles (with an exception that where selling space is under 5000 square feet / 465 m², no more than one check-out aisle complying with 904.3 shall be required). |
| Check-out counter and lip height | Under Section 904.3.2 and Section 904.3.3 for accessible check-out aisles, the counter surface height shall be 38 inches (965 mm) maximum above the finish floor or ground, the top of the counter edge protection shall be 2 inches (51 mm) maximum above the top of the counter surface on the aisle side, and check writing surfaces (where provided) shall comply with 902.3. |
| Dining and work surfaces | Under Section 902.2 and Section 902.3, accessible dining surfaces and work surfaces (such as check writing surfaces and coupon counters) shall provide a clear floor space complying with 305 positioned for a forward approach, knee and toe clearance complying with 306, and a top surface height of 28 inches (710 mm) minimum and 34 inches (865 mm) maximum above the finish floor or ground. |
Distinguish open retail merchandise gondolas from food service line shelving on the store fixture schedule:
- Under Section 225.2.2, self-service shelves (such as library, store, or post office shelves) shall be located on an accessible route complying with 402, but self-service shelving shall not be required to comply with 308.
- Under Section 227.4, food service lines shall comply with 904.5, and where self-service shelves are provided in food service lines, at least 50 percent, but no fewer than one, of each type provided shall comply with 308.
- Under Section 904.5.1 and Section 904.5.2 for food service lines, self-service shelves and dispensing devices for tableware, dishware, condiments, food and beverages shall comply with 308, and the tops of tray slides shall be 28 inches (710 mm) minimum and 34 inches (865 mm) maximum above the finish floor or ground.
Configure accessible parcel locker reach range, base plinths, and operable parts
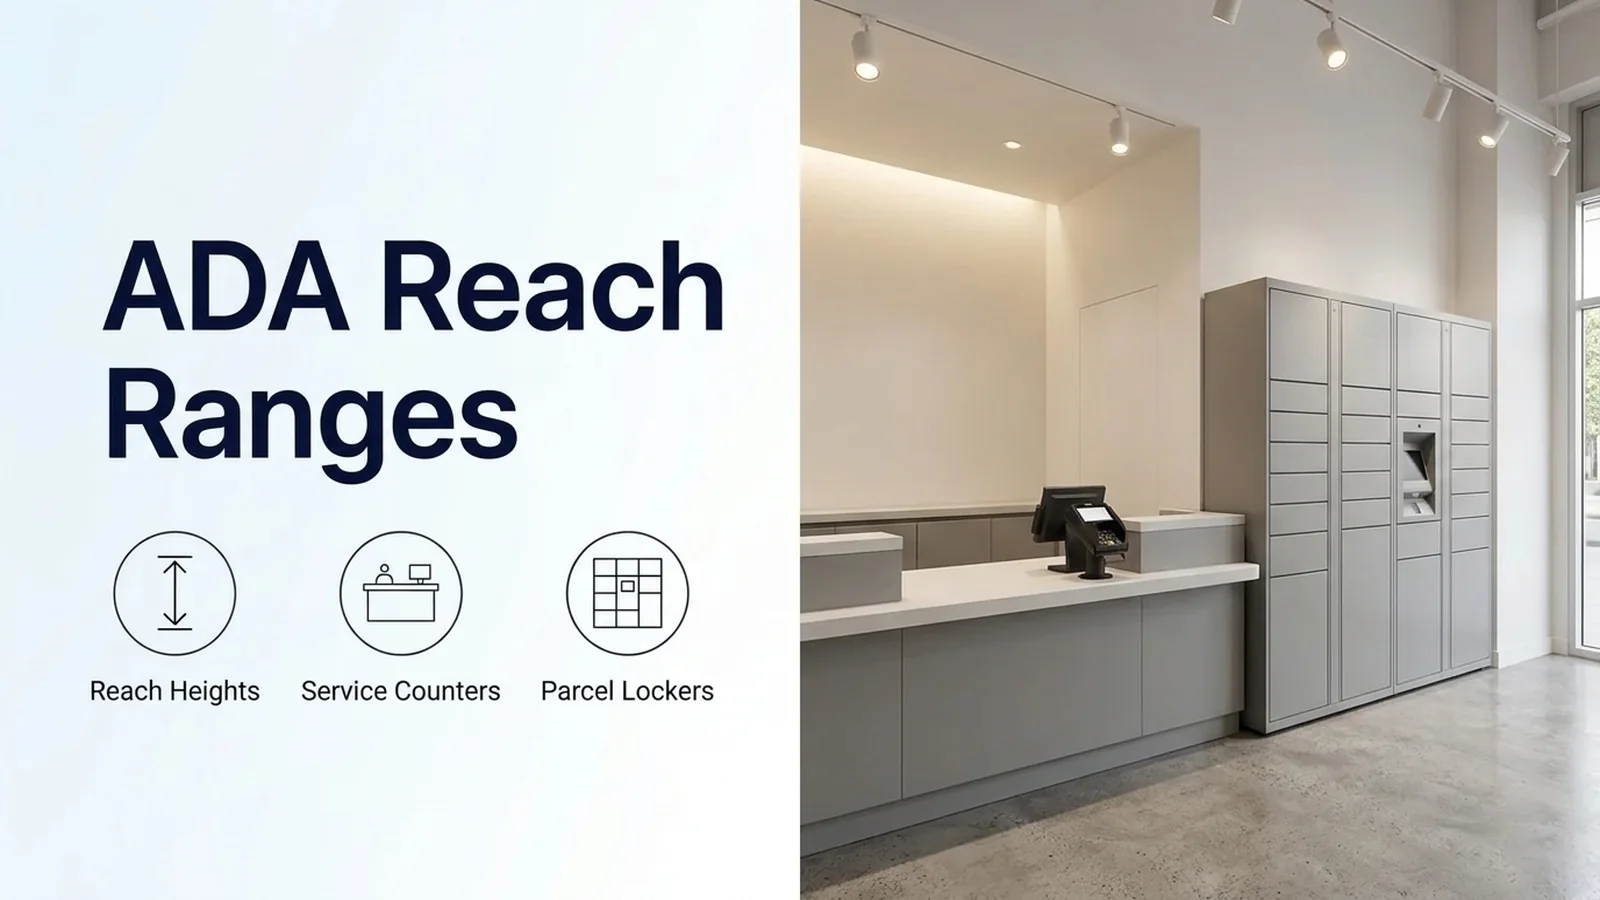
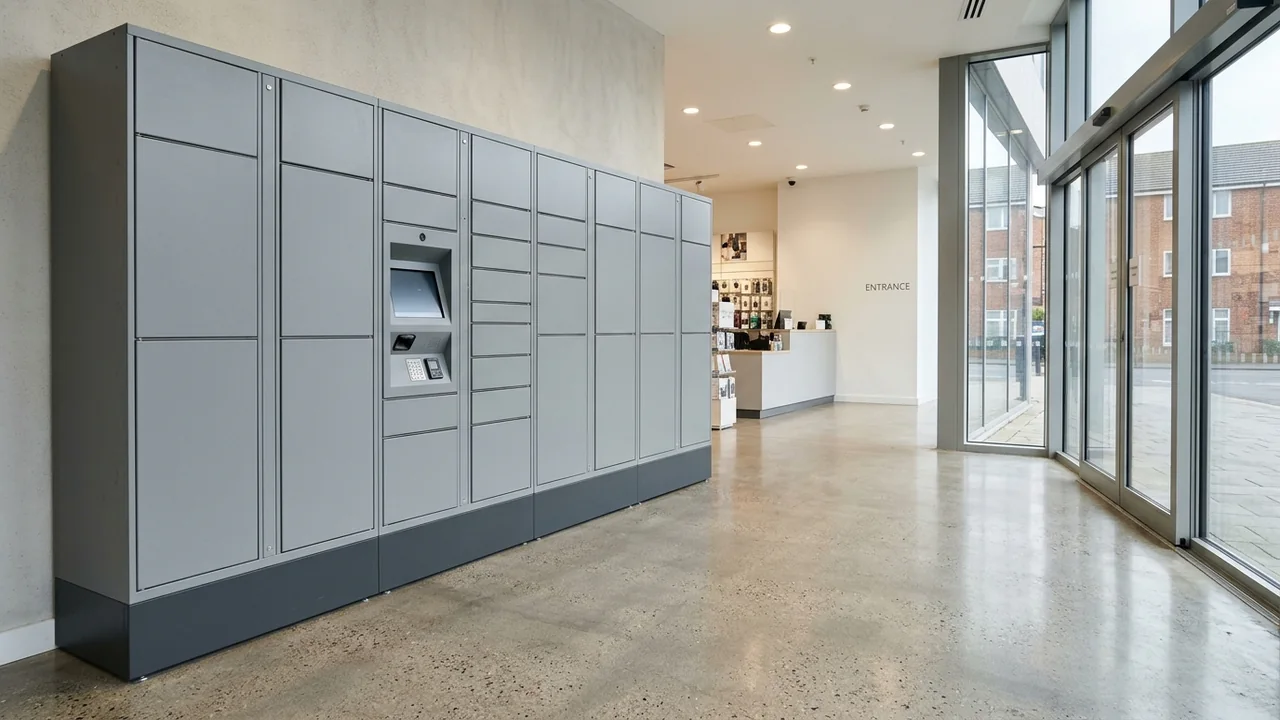
Establish the accessible parcel locker reach range across the locker bank elevation, base plinth selection, and central kiosk terminal before finalizing the hardware submittal. For refrigerated or automated dispensing units, review smart vending machine footprint, power, and site preparation and the self-service retail checklist.
- Under Section 225.2 and Section 225.2.1, where storage is provided in accessible spaces at least one of each type shall comply with 811, and where lockers are provided at least 5 percent, but no fewer than one of each type, shall comply with 811.
- Under Section 811 (811.1 through 811.4), accessible storage shall provide a clear floor or ground space complying with 305, storage elements shall comply with at least one of the reach ranges specified in 308, and operable parts shall comply with 309.
- Under Section 228.1 and Section 228.2, at least one of each type of depository, vending machine, change machine, and fuel dispenser shall comply with 309 (except drive-up only depositories), and where mail boxes are provided in an interior location, at least 5 percent, but no fewer than one, of each type shall comply with 309.
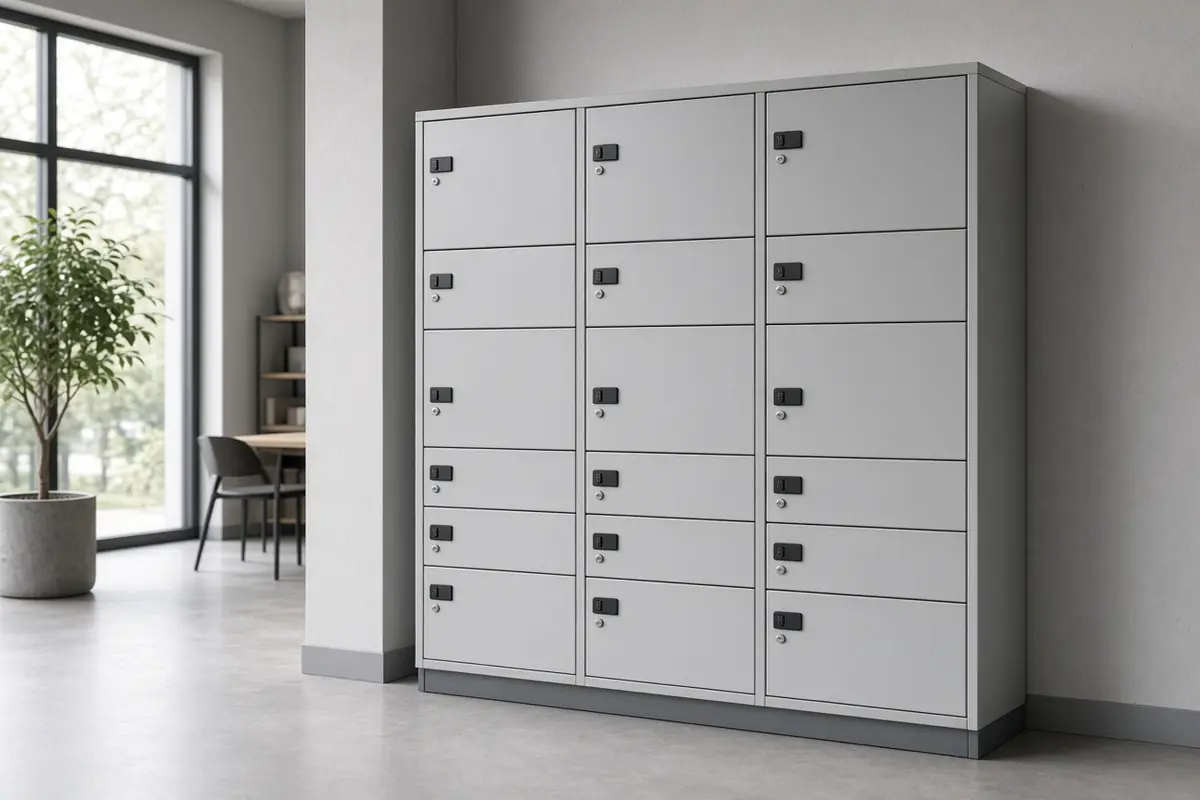
Check commercial locker base plinth heights and tier configurations so bottom-row locks do not sit too low and top-row doors are not misclassified as accessible compartments:
- In commercial locker installations (Hamilton Casework Solutions Arraya 3-high locker configuration), a floor-mounted locker bank without a raised base places the bottom-row lock face at 10″–13″ AFF (or ~13–16″ AFF on a 3–4″ plinth base), whereas an ~8–10″ storage base raises the 3-high bank’s bottom-row lock to ~18–23″ AFF to satisfy the 15″–48″ AFF reach range under §308.
- On a 4-high or tall 3-high commercial locker bank, the top-row lock face can reach 60″–68″ AFF (above the §308 maximum of 48″ AFF), requiring specifiers to restrict accessible designations to middle rows or limit accessible modules to 2-high or 3-high configurations.
Verify operable hardware mechanics, stationary terminal reference planes, display viewing angles, and tactile keypad layouts on the kiosk and locker specification sheet:
- Under Section 205.1, operable parts on accessible elements, accessible routes, and in accessible rooms and spaces shall comply with 309; exceptions include operable parts intended for use only by service or maintenance personnel and electrical or communication receptacles serving a dedicated use.
- Under Section 309.2 and Section 309.3, operable parts shall be provided with a clear floor or ground space complying with 305 and shall be placed within one or more of the reach ranges specified in 308.
- Under Section 309.4, operable parts shall be operable with one hand and shall not require tight grasping, pinching, or twisting of the wrist, and the force required to activate operable parts shall be 5 pounds (22.2 N) maximum.
- According to the U.S. Access Board Chapter 3 Operable Parts Guide, reach range requirements for unobstructed reaches (15″ to 48″) apply only to the operable portions of elements (handles, controls, switches, buttons, control pads), while non-operable portions and items dispensed by ATMs, fare machines, and vending machines (receipts, cash, fare cards, products) are not covered by the reach range standards.
- According to the U.S. Access Board Chapter 3 Operable Parts Guide, operability with a closed fist is a good performance test of usability under §309.4, but closed-fist operation is not required by the ADA standards, and round knobs requiring a full hand grip and turning do not comply because they require twisting of the wrist.
- Under Revised Section 508 Standards Section 407.8.1 through 407.8.3.2.2 for stationary ICT (kiosks and closed-functionality terminals), the vertical reference plane is 48 inches (1220 mm) long minimum for side reach and 30 inches (760 mm) long minimum for forward reach, any ICT portion reached over shall be 34 inches (865 mm) high maximum, obstructed forward reach depth less than 20 inches (510 mm) allows 48 inches (1220 mm) maximum height while 20 inches (510 mm) to 25 inches (635 mm) allows 44 inches (1120 mm) maximum height, and knee and toe space under ICT with obstructed forward reach shall be 27 inches (685 mm) high minimum, 25 inches (635 mm) deep maximum, and 30 inches (760 mm) wide minimum.
- In the U.S. Access Board’s ANPRM on Self-Service Transaction Machines (Published Document 2022-20470, 87 FR 57662, Docket No. ATBCB-2022-0004, 36 CFR Part 1191), the Board noted that SSTMs and self-service kiosks include point-of-sales machines for self-checkout in retail facilities, grocery stores, and drug stores, as well as touchscreen interfaces pairing online ordering with pickup from an automated electronic locker at a local retail location.
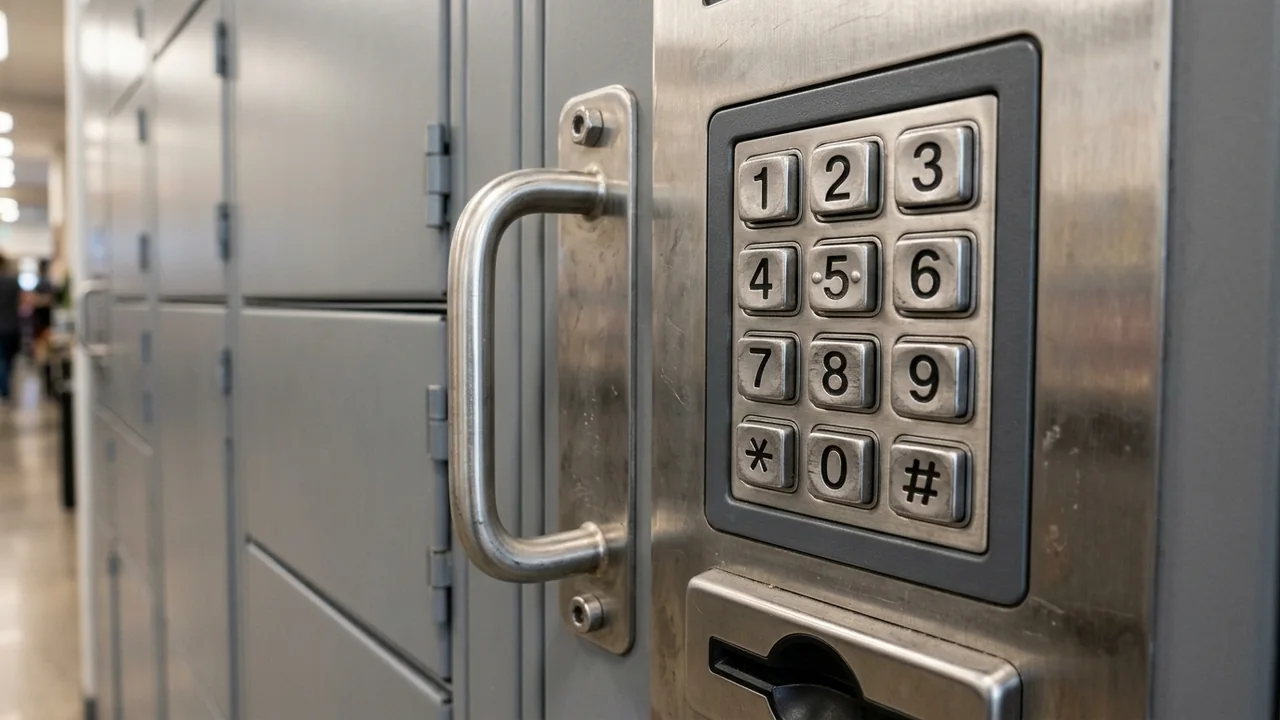
- Under Section 707.6.1 and Section 707.6.2 for ATMs and fare machines, at least one tactilely discernible input control shall be provided for each function, and numeric keys shall be arranged in a 12-key ascending or descending telephone keypad layout with the number five key tactilely distinct from the other keys.
- Under Section 707.7.1 and Section 707.7.2, the display screen shall be visible from a point located 40 inches (1015 mm) above the center of the clear floor space in front of the machine, and screen characters shall be in a sans serif font at least 3/16 inch (4.8 mm) high minimum based on the uppercase letter I.
Retail counter and parcel locker reach-range verification checklist
Copy these survey questions into the storefront millwork and locker installation review record. Attach the shop drawings and elevation sheets to the completed worksheet before releasing fixtures for fabrication.
| Review area | Questions to resolve on the store drawing |
|---|---|
| Approach orientation and counter projection | Is each payment terminal, signature pad, barcode scanner, and locker console arranged for a forward approach or a parallel side approach, and what horizontal reach depth extends across the counter or shelf obstruction? |
| Clear floor space and alcove width | Where is the level approach rectangle drawn on the floor plan, and do recessed locker or kiosk alcoves provide the required maneuvering width for the selected approach direction? |
| Under-counter knee and toe profile | Where an obstructed forward reach is used, does the open under-counter space extend beneath the counter for the required reach depth with unobstructed knee and toe dimensions? |
| Service counter function breakdown | If a continuous retail counter handles separate order, pickup, express, or returns queues, does each distinct service zone include its own lowered section matching the main counter depth? |
| Locker base plinth and tier assignment | Does the parcel locker bank include a raised storage base so bottom-row locks clear the lower reach boundary, and does the locker software restrict accessible compartment assignments away from upper tiers? |
| Operable hardware and tactile interface | Do locker latches, pulls, and controls operate with a single hand without wrist twisting, and does the central kiosk provide a tactile numeric keypad and angled display screen? |
Sources
- U.S. Access Board — ADA Accessibility Standards.
- U.S. Access Board — Guide to the ADA Accessibility Standards: Operable Parts.
- U.S. Access Board — Information and Communication Technology Accessibility Standards and Guidelines.
- U.S. Access Board — Accessibility Guidelines for Self-Service Transaction Machines and Self-Service Kiosks.
- Hamilton Casework Solutions — Arraya Locker Specification Guide.